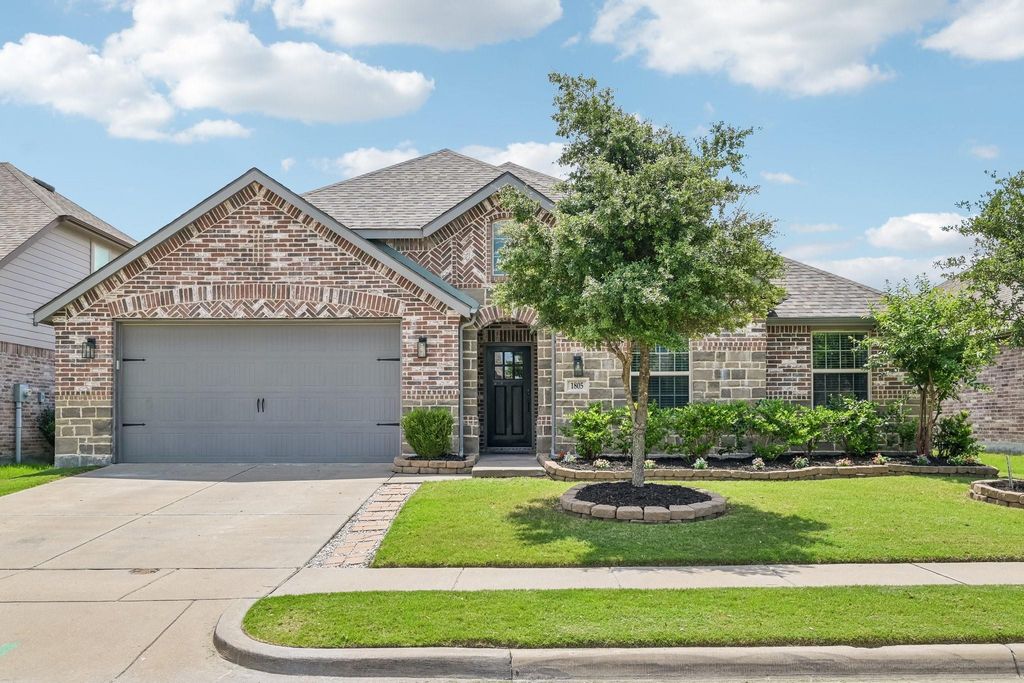
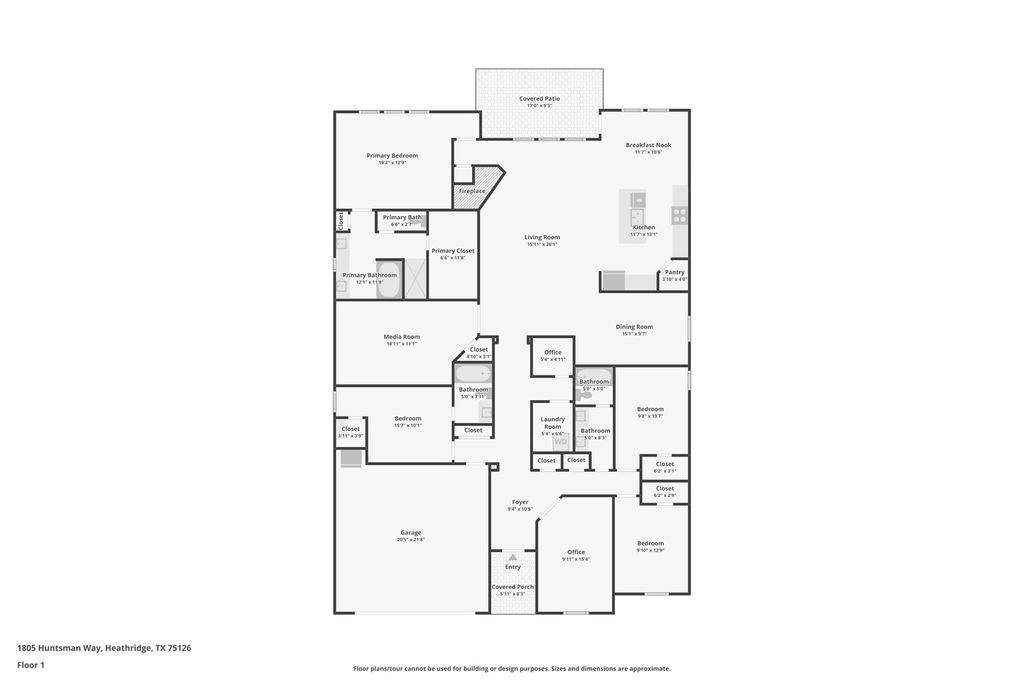
1805 Huntsman Way is listed for sale at $ 410,000. The Residential - Single Family property has 4 bedrooms, 3 Full Bathrooms, 2868 square feet and was built in 2018. The lot size is 0.165 Acres. BRBeautifully maintained single-story home offering about 2,868 square feet in the sought-after Devonshire community of Forney. This generous layout is designed to feel spacious while keeping everyday practicality in mind, with 4 bedrooms, 3 full baths, multiple living and dining areas, and flexible spaces for work, entertaining, or daily life—all on one level.
At the heart of the home, the open-concept kitchen invites gatherings and everyday cooking alike. A large island, abundant cabinet storage, ample prep space, and seamless flow into the living and dining areas create a natural, welcoming hub. The layout balances openness with defined spaces for function and comfort.
The private primary retreat is generous in size and features a large walk-in closet and an ensuite bath with a separate shower and soaking tub. Additional bedrooms are positioned for privacy and versatility, accommodating guests, hobbies, or changing needs. A king-size Murphy bed in one flexible space adds guest-ready versatility without sacrificing daily living space. The living room and patio TV convey with the property, as does the refrigerator and the Murphy bed mattress.
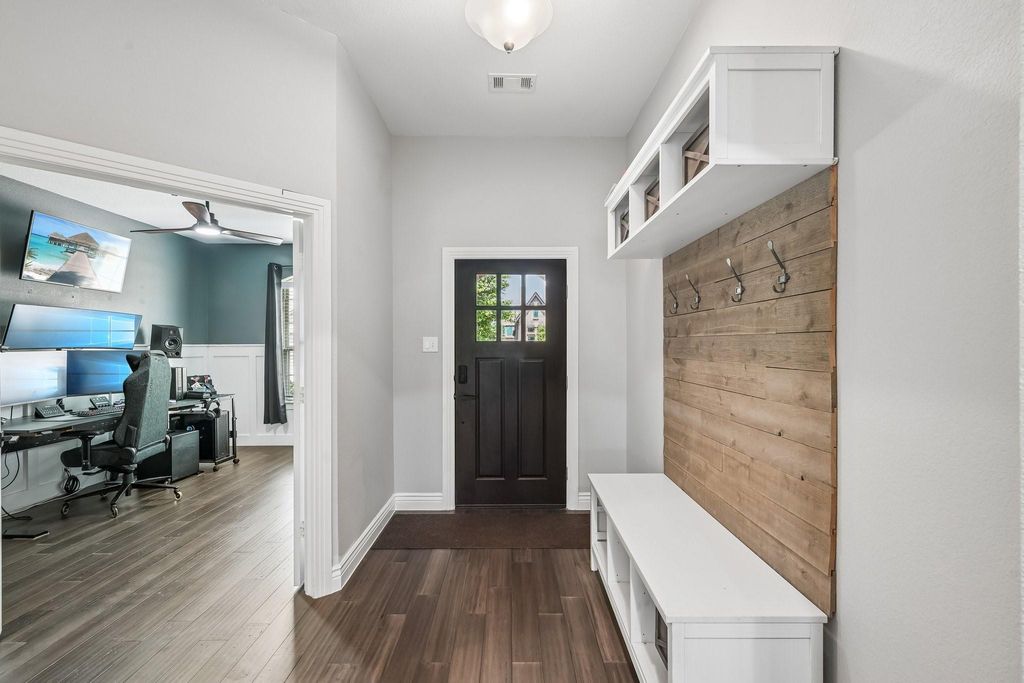
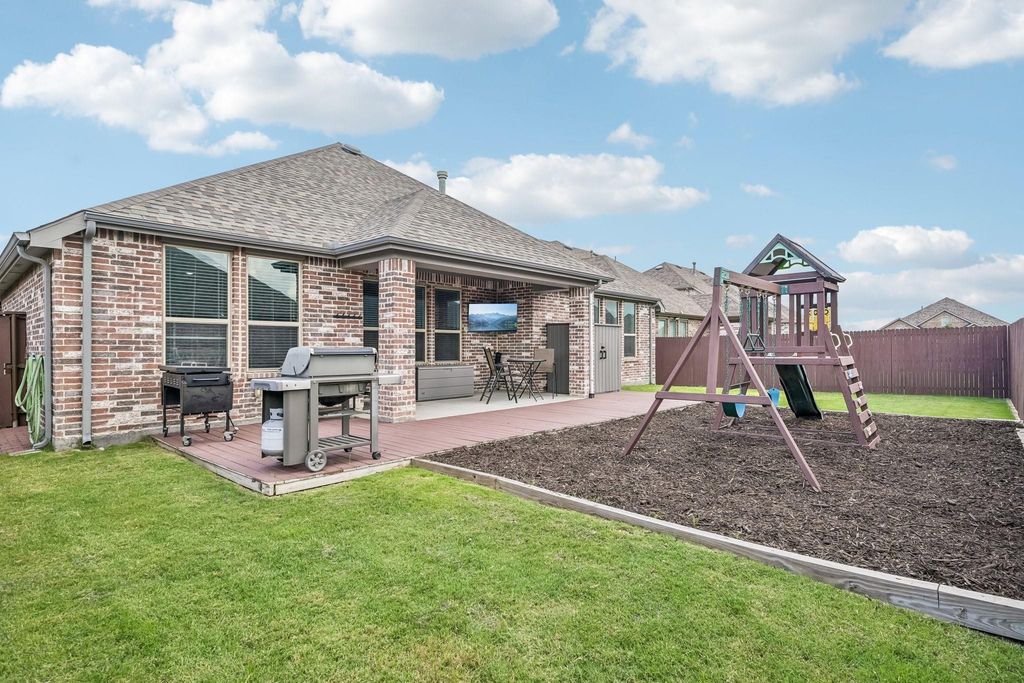
Other highlights include a dedicated study, a versatile entertainment or game room, a covered outdoor living area, front-facing two-car garage, sprinkler system, and energy-conscious features designed for comfort and efficiency.
Residents of Devonshire enjoy outstanding community amenities—neighborhood pools, walking and biking trails, lakes, parks, a clubhouse, playgrounds, and ample green space throughout the neighborhood.
The home is conveniently located near Highway 80 with easy access to shopping, dining, and commuter routes, while still offering the quiet, friendly feel of neighborhood living.
Rarely does a one-story layout offer this much usable space, flow, and flexibility—designed to make daily life comfortable and enjoyable.
Beautifully maintained single-story home offering about 2,868 square feet in the sought-after Devonshire community of Forney. This generous layout is designed to feel spacious while keeping everyday practicality in mind, with 4 bedrooms, 3 full baths, multiple living and dining areas, and flexible spaces for work, entertaining, or daily life—all on one level.
At the heart of the home, the open-concept kitchen invites gatherings and everyday cooking alike. A large island, abundant cabinet storage, ample prep space, and seamless flow into the living and dining areas create a natural, welcoming hub. The layout balances openness with defined spaces for function and comfort.
The private primary retreat is generous in size and features a large walk-in closet and an ensuite bath with a separate shower and soaking tub. Additional bedrooms are positioned for privacy and versatility, accommodating guests, hobbies, or changing needs. A king-size Murphy bed in one flexible space adds guest-ready versatility without sacrificing daily living space. The living room and patio TV convey with the property, as does the refrigerator and the Murphy bed mattress.
Other highlights include a dedicated study, a versatile entertainment or game room, a covered outdoor living area, front-facing two-car garage, sprinkler system, and energy-conscious features designed for comfort and efficiency.
Residents of Devonshire enjoy outstanding community amenities—neighborhood pools, walking and biking trails, lakes, parks, a clubhouse, playgrounds, and ample green space throughout the neighborhood.
The home is conveniently located near Highway 80 with easy access to shopping, dining, and commuter routes, while still offering the quiet, friendly feel of neighborhood living.
Rarely does a one-story layout offer this much usable space, flow, and flexibility—designed to make daily life comfortable and enjoyable.
Disclaimer: Lot configuration and dimensions are estimates, not based on personal knowledge and come from a third party (Digital Map Products); therefore, you should not rely on the estimates and perform independent confirmation as to their accuracy
Ready to Sell your Home?
If you like this property and are also considering selling your current home now, you may find out how. Request your home selling analysis report featuring Recently Sold, Market Analysis, Home Valuations, and Market Update.
School information is computer generated and may not be accurate or current. Buyer must independently verify and confirm enrollment. Please contact the school district to determine the schools to which this property is zoned.












 Just listed
 Currency converter





 Share
Share


 Erase note
 You currently have no custom folders