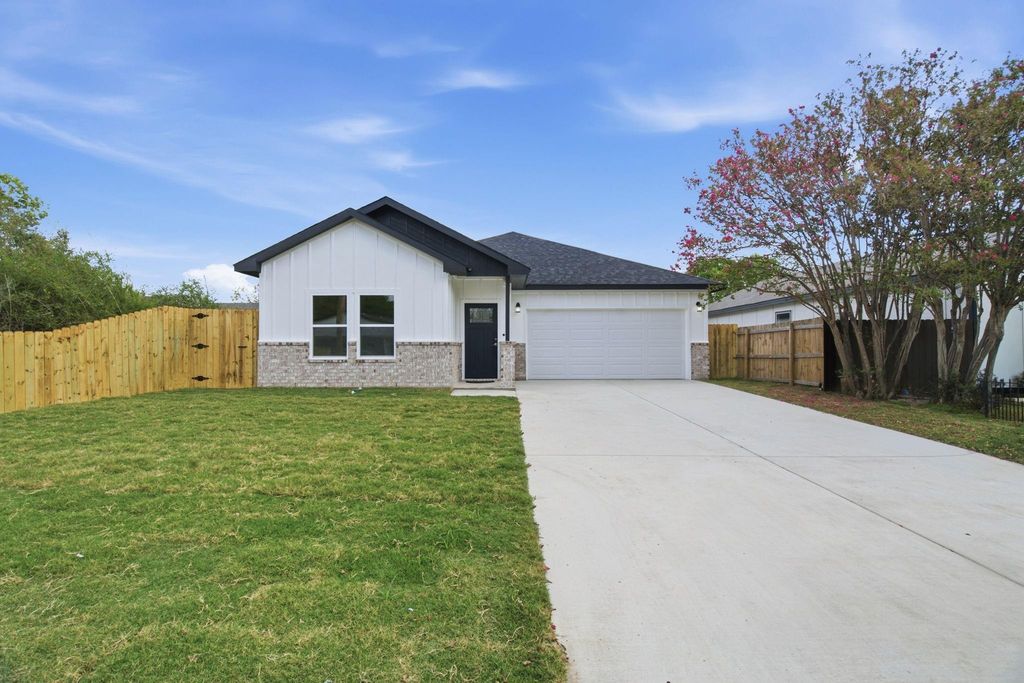
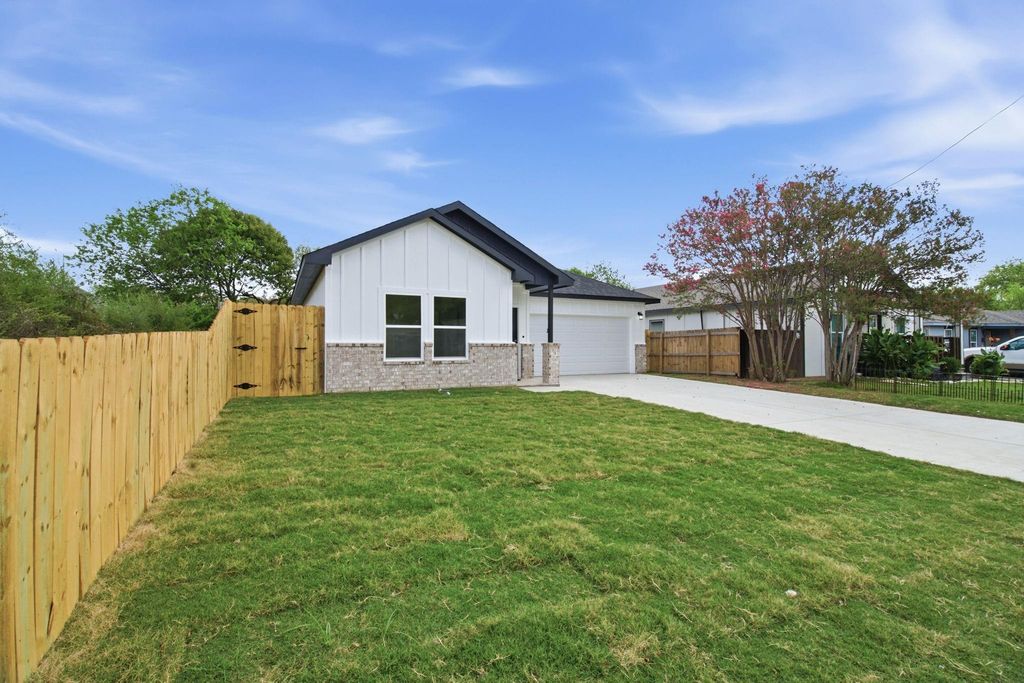
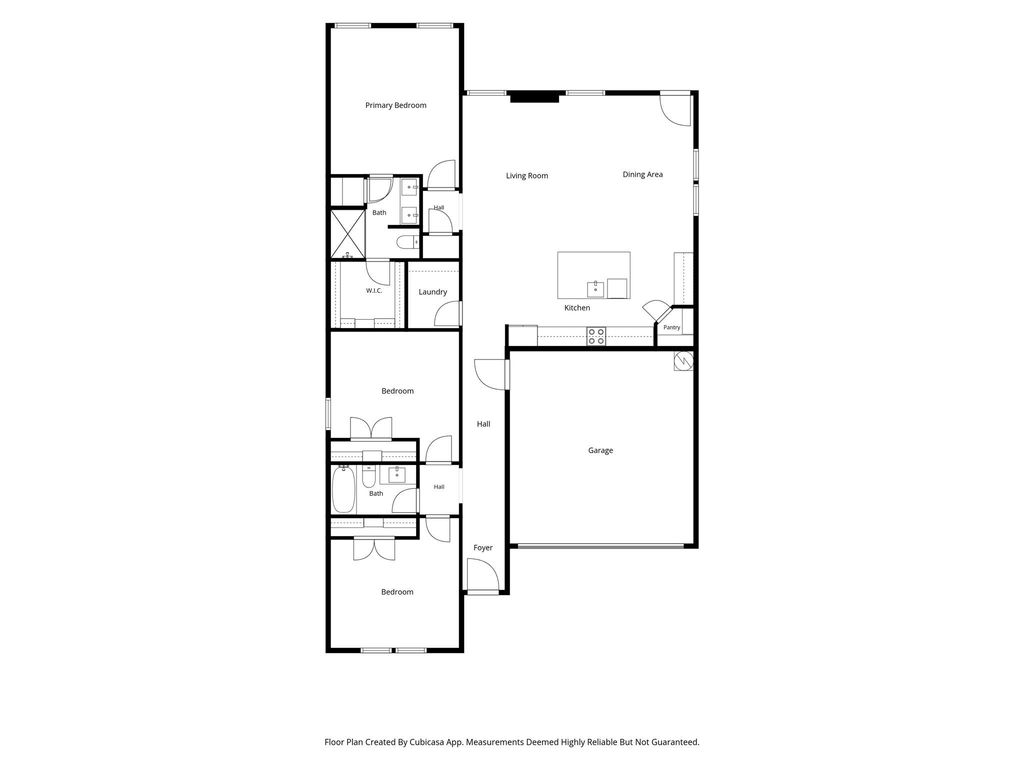
[[800]]2113 Andrew Ave is listed for sale at 320,000. The Residential - Single Family property has 3 bedrooms, 2 Full Bathrooms, 1650 square feet, and was built in 2026. The lot size is 7492.32 Square feet.[[500]]Brand-new construction with standout style and an affordable price! Built in 2026, this thoughtfully designed home in Fort Worth brings together an open floor plan and beautiful finishes. The kitchen takes center stage with impressive ceiling-height stacked cabinetry, abundant storage, a spacious island with breakfast-bar seating, stainless steel appliances, and a pantry. A patterned tile backsplash, warm brass-tone accents, and statement lighting give the space a polished, inviting feel. The kitchen flows seamlessly into the dining and living areas, keeping everyone connected whether youre hosting friends or enjoying a quiet evening at home.Outside, enjoy a covered back patio and a generous fenced backyard with room to garden, entertain, or create your own outdoor retreat. An attached two-car garage and wide driveway add everyday convenience. Located in an established east Fort Worth neighborhood with ongoing community investment, this home offers an opportunity to enjoy the fresh finishes and modern design of new construction at an accessible price. Schedule your showing and see how much this home has to offer!
Brand-new construction with standout style and an affordable price! Built in 2026, this thoughtfully designed home in Fort Worth brings together an open floor plan and beautiful finishes. The kitchen takes center stage with impressive ceiling-height stacked cabinetry, abundant storage, a spacious island with breakfast-bar seating, stainless steel appliances, and a pantry. A patterned tile backsplash, warm brass-tone accents, and statement lighting give the space a polished, inviting feel. The kitchen flows seamlessly into the dining and living areas, keeping everyone connected whether you’re hosting friends or enjoying a quiet evening at home.
Outside, enjoy a covered back patio and a generous fenced backyard with room to garden, entertain, or create your own outdoor retreat. An attached two-car garage and wide driveway add everyday convenience. Located in an established east Fort Worth neighborhood with ongoing community investment, this home offers an opportunity to enjoy the fresh finishes and modern design of new construction at an accessible price. Schedule your showing and see how much this home has to offer!
Disclaimer: Lot configuration and dimensions are estimates, not based on personal knowledge and come from a third party (Digital Map Products); therefore, you should not rely on the estimates and perform independent confirmation as to their accuracy
View neighborhood information
Ready to Sell your Home?
Request a complimentary home selling analysis featuring recently sold properties, market trends, home valuations and a personalized market update.
School information is computer generated and may not be accurate or current. Buyer must independently verify and confirm enrollment. Please contact the school district to determine the schools to which this property is zoned.








 Just listed
 Currency converter
 Add to Calendar








 Share


 Erase note
 You currently have no custom folders