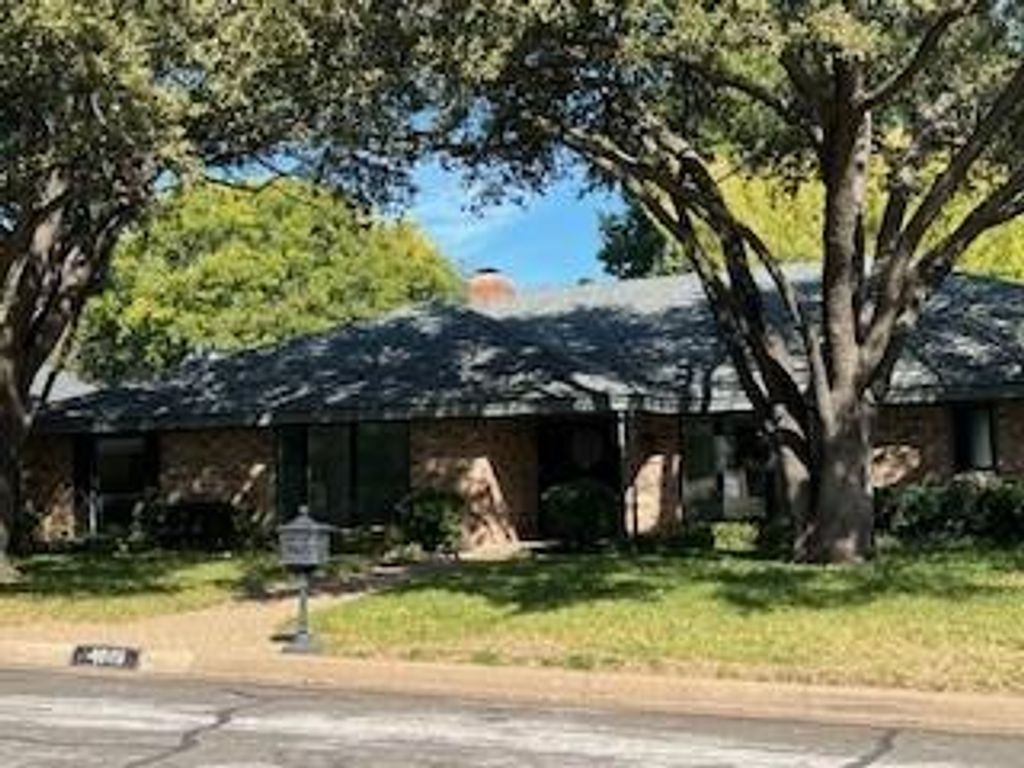
[[800]]4608 Boulder Run is listed for sale at 1,270,000. The Residential - Single Family property has 4 bedrooms, 3 Full Bathrooms, 3258 square feet, and was built in 1971. The lot size is 12980.9 Square feet.[[500]]Situated on a quiet tree lined street in the heart of Overton Park, this spacious updated four bedroom, three bath home offers comfort, style and functionality. The updated kitchen features quarts countertops, farmhouse sink, stainless steel appliances. Major improvements include All new Windows in 2026, New Roof 2023, New HVAC 2023, updated attic insulation and more. The primary suite is a true retreat featuring an impressive 18x15 CLOSET with a 5x5 built-in island complete with soft close drawers. Custom built-in cabinetry provides abundant storage for hundred of shoes, handbags and accessories. The inviting front room highlighted by a large bay window makes an ideal home office. The spacious family room features a vaulted ceiling and a tucked away bar area offering the perfect setting for holiday gatherings and entrainment. Step outside to the covered patio, a peaceful oasis for morning coffee or evening relaxation. All bedrooms offer generous space and ample closets, A separated bedroom bath provide excellent flexibility for mother in-law suite, teen retreat or guest accommodation. Enjoy an unbeatable location in one of Fort Worth most desirable neighborhoods. Conveniently located near Shopping centers, numerous grocery stores. restaurants, TCU and zoned for Overton park elementary. Photos will be up Wednesday
Situated on a quiet tree lined street in the heart of Overton Park, this spacious updated four bedroom, three bath home offers comfort, style and functionality. The updated kitchen features quarts countertops, farmhouse sink, stainless steel appliances. Major improvements include All new Windows in 2026, New Roof 2023, New HVAC 2023, updated attic insulation and more.
The primary suite is a true retreat featuring an impressive 18x15 CLOSET with a 5x5 built-in island complete with soft close drawers. Custom built-in cabinetry provides abundant storage for hundred of shoes, handbags and accessories.
The inviting front room highlighted by a large bay window makes an ideal home office. The spacious family room features a vaulted ceiling and a tucked away bar area offering the perfect setting for holiday gatherings and entrainment. Step outside to the covered patio, a peaceful oasis for morning coffee or evening relaxation.
All bedrooms offer generous space and ample closets, A separated bedroom bath provide excellent flexibility for mother in-law suite, teen retreat or guest accommodation. Enjoy an unbeatable location in one of Fort Worth most desirable neighborhoods. Conveniently located near Shopping centers, numerous grocery stores. restaurants, TCU and zoned for Overton park elementary. Photos will be up Wednesday
Dishwasher, Disposal, Electric Cooktop, Electric Oven, Electric Water Heater, Microwave, Double Oven, Tankless Water Heater, Vented Exhaust Fan
Security System
Burglar,Security System,Security System Owned,Smoke Detector(s)
Interior
Cable TV Available, Chandelier, Dry Bar, Eat-in Kitchen, High Speed Internet Available, In-Law Suite Floorplan, Pantry, Vaulted Ceiling(s), Walk-In Closet(s)
Disclaimer: Lot configuration and dimensions are estimates, not based on personal knowledge and come from a third party (Digital Map Products); therefore, you should not rely on the estimates and perform independent confirmation as to their accuracy
View neighborhood information
Ready to Sell your Home?
Request a complimentary home selling analysis featuring recently sold properties, market trends, home valuations and a personalized market update.
School information is computer generated and may not be accurate or current. Buyer must independently verify and confirm enrollment. Please contact the school district to determine the schools to which this property is zoned.





 Just listed
 Currency converter








 Share


 Erase note
 You currently have no custom folders