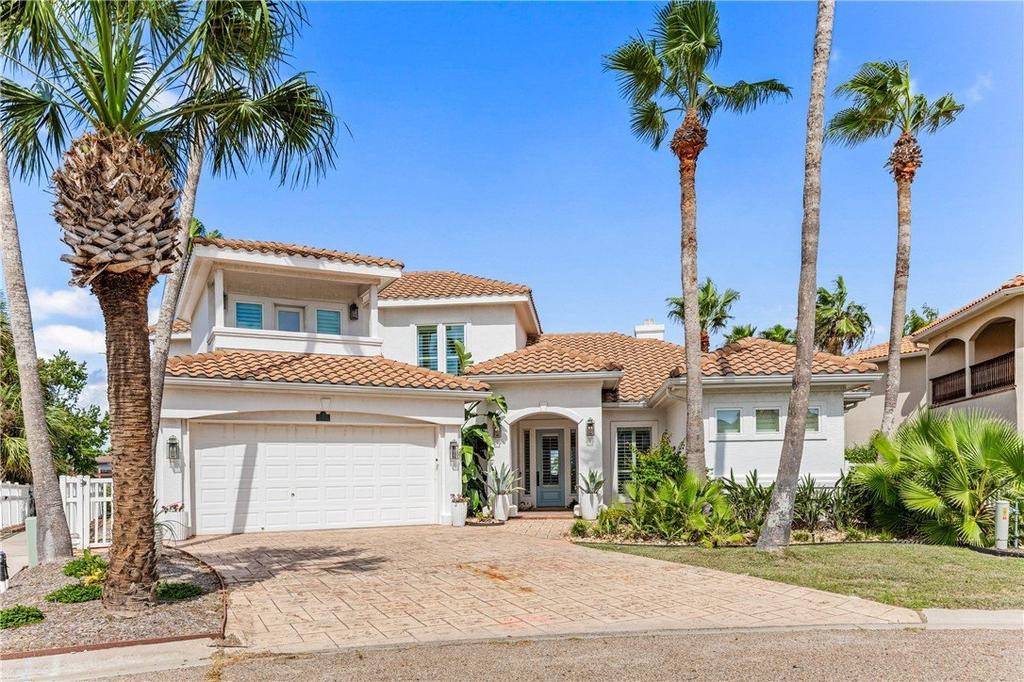
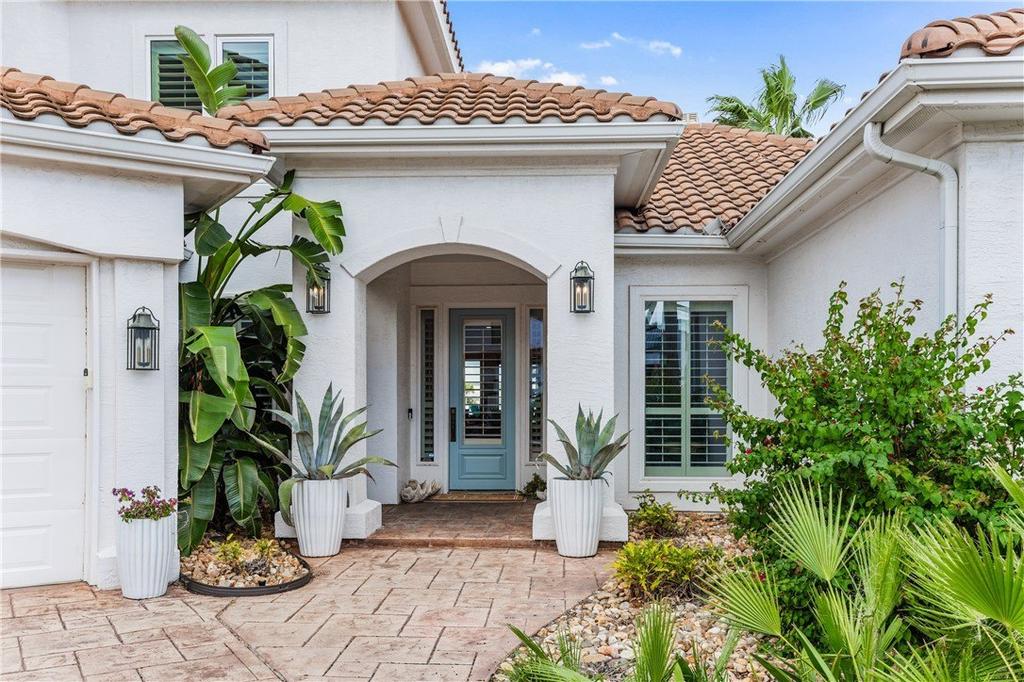
[[800]]166 La Joya is listed for sale at 2,895,000. The Single Family property has 6 bedrooms, 5 Full Bathrooms, 1 Half Bathroom, 4164 square feet, and was built in 2002. The lot size is 9352.33 Square feet.[[500]]From the moment the front door opens, sweeping marina views take center stage, drawing the eye through the living spaces to the waterfront beyond. Set within the gated enclave of La Joya de Island Moorings, this extensively renovated Coastal Mediterranean residence offers 4,164 sq ft, 6 bedrooms, 5.5 baths, an office, captains quarters, approximately 85 of marina frontage, and 3 boat slips just beyond the backyard gate. Designed for effortless coastal living and entertaining, the home features 2 primary suites, 1 on each floor, a dedicated 1st-floor office, and separate, air-conditioned captains quarters or large tackle room with garage access. The waterfront living room is anchored by a wood-burning fireplace and built-in bar, while formal and casual dining areas complement a spacious two-island kitchen with a 48" JennAir gas cooktop, KitchenAid double ovens, and 48" built-in refrigerator. A wine refrigerator and ice maker add to the entertaining amenities. The main level includes a marina-view primary suite and guest bedroom. Upstairs, 4 additional bedrooms include a second primary suite opening to a private waterfront balcony. In all, 4 bedrooms of the bedrooms enjoy marina views. A comprehensive 2025 renovation pairs timeless coastal architecture with modern comfort. The upper level was taken to the studs and reconfigured, with improvements throughout including impact-rated windows and doors, 3 new HVAC systems and ductwork, UV air treatment, 2 dehumidifiers, spray foam insulation, and whole-home revers
From the moment the front door opens, sweeping marina views take center stage, drawing the eye through the living spaces to the waterfront beyond. Set within the gated enclave of La Joya de Island Moorings, this extensively renovated Coastal Mediterranean residence offers 4,164 sq ft, 6 bedrooms, 5.5 baths, an office, captain''s quarters, approximately 85'' of marina frontage, and 3 boat slips just beyond the backyard gate. Designed for effortless coastal living and entertaining, the home features 2 primary suites, 1 on each floor, a dedicated 1st-floor office, and separate, air-conditioned captain''s quarters or large tackle room with garage access. The waterfront living room is anchored by a wood-burning fireplace and built-in bar, while formal and casual dining areas complement a spacious two-island kitchen with a 48" JennAir gas cooktop, KitchenAid double ovens, and 48" built-in refrigerator. A wine refrigerator and ice maker add to the entertaining amenities. The main level includes a marina-view primary suite and guest bedroom. Upstairs, 4 additional bedrooms include a second primary suite opening to a private waterfront balcony. In all, 4 bedrooms of the bedrooms enjoy marina views. A comprehensive 2025 renovation pairs timeless coastal architecture with modern comfort. The upper level was taken to the studs and reconfigured, with improvements throughout including impact-rated windows and doors, 3 new HVAC systems and ductwork, UV air treatment, 2 dehumidifiers, spray foam insulation, and whole-home reverse osmosis. Soaring ceilings downstairs and upstairs, and abundant storage enhance everyday livability. Expansive covered and open-air patios overlook the marina, sheltered from prevailing coastal winds and equipped with outdoor speakers and gas and water connections for a future outdoor kitchen. The community pool is conveniently located next door. Here, the marina is more than a view; it is part of everyday life.
Disclaimer: Lot configuration and dimensions are estimates, not based on personal knowledge and come from a third party (Digital Map Products); therefore, you should not rely on the estimates and perform independent confirmation as to their accuracy
View neighborhood information
Ready to Sell your Home?
Request a complimentary home selling analysis featuring recently sold properties, market trends, home valuations and a personalized market update.
School information is computer generated and may not be accurate or current. Buyer must independently verify and confirm enrollment. Please contact the school district to determine the schools to which this property is zoned.







 Just listed
 Currency converter








 Share


 Erase note
 You currently have no custom folders