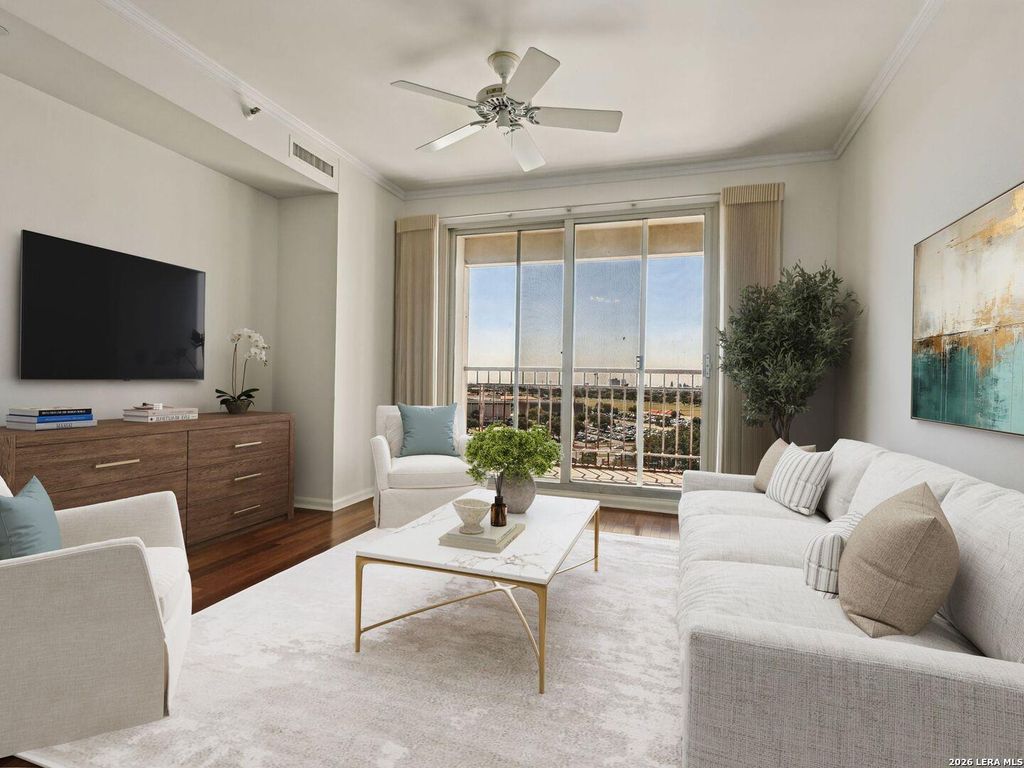
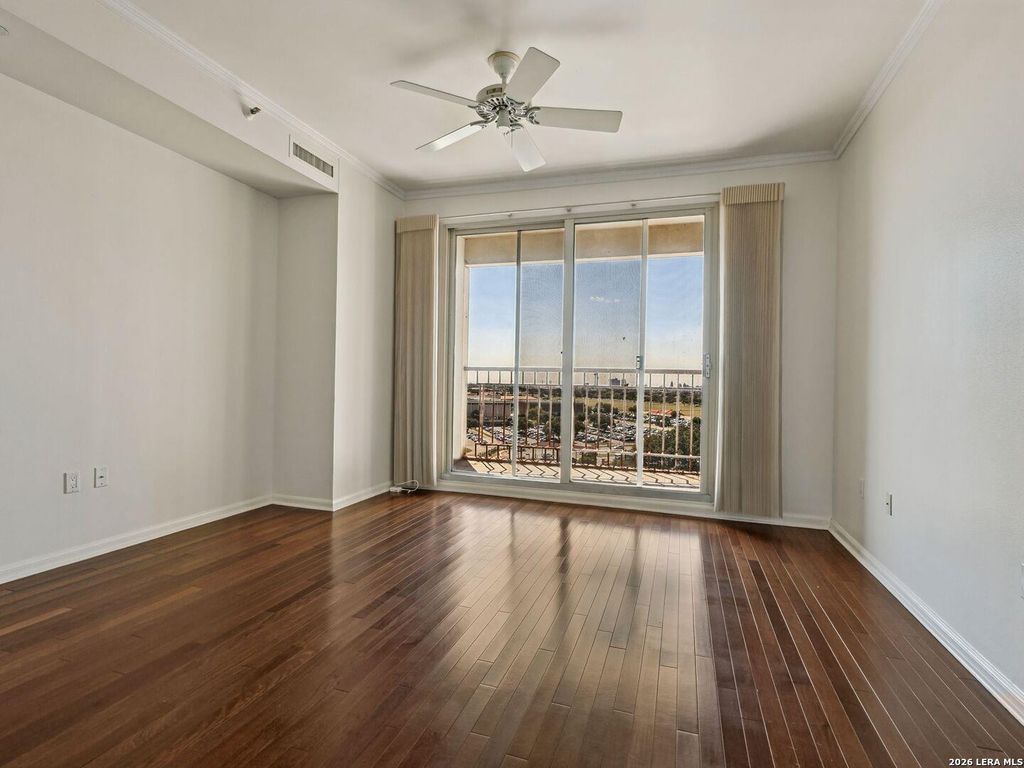
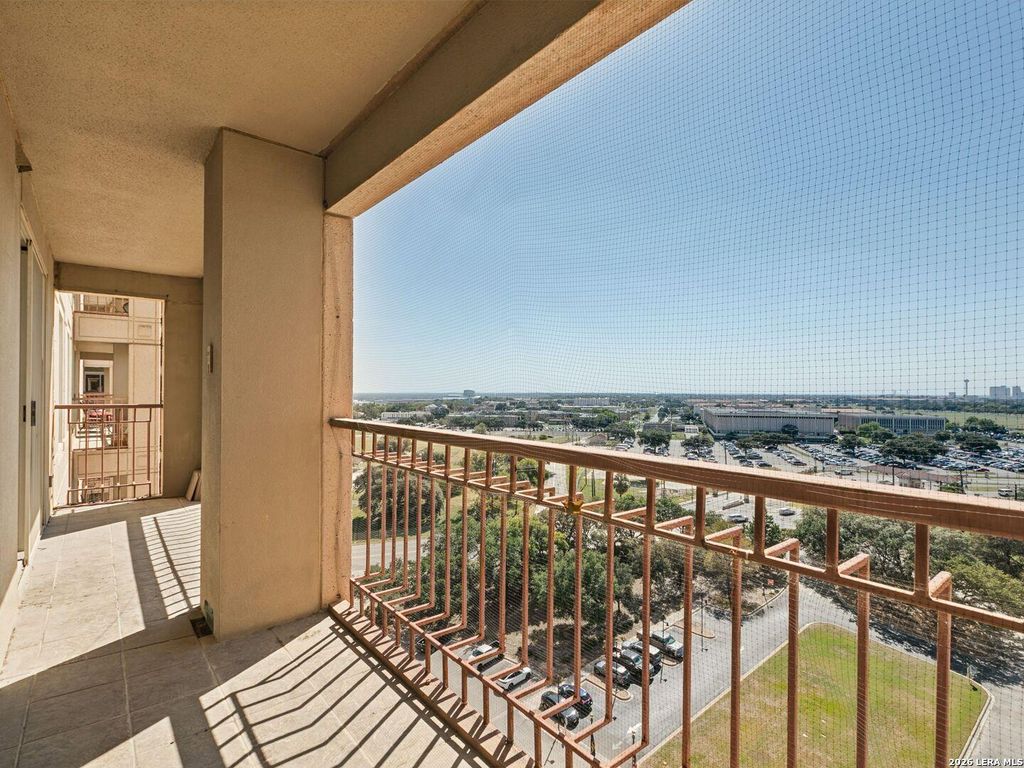
[[800]]1 Towers Park Lane unit1115 is listed for sale at 275,000. The Mid/Hi-Rise Condo property has 2 bedrooms, 2 Full Bathrooms, 1408 square feet, and was built in 1988.[[500]]One of the most popular floor plans at The Towers on Park Lane, this 1408 square foot I unit includes 2 bedrooms and a separate study, all with a spectacular view of the downtown San Antonio skyline. Enjoy 4th of July and New Years Eve fireworks right out your window! This unit has a completely renovated kitchen with Corian countertops, new appliances, and undercounter lighting. There are beautiful wood floors throughout the unit, walk-in showers, and 3 large closets. The smaller, original kitchen could be used as a laundry room. The building has 24-hour security, covered/secure garage parking, valet, bi-weekly housekeeping, activities, and dining.
One of the most popular floor plans at The Towers on Park Lane, this 1408 square foot 'I' unit includes 2 bedrooms and a separate study, all with a spectacular view of the downtown San Antonio skyline. Enjoy 4th of July and New Year's Eve fireworks right out your window! This unit has a completely renovated kitchen with Corian countertops, new appliances, and undercounter lighting. There are beautiful wood floors throughout the unit, walk-in showers, and 3 large closets. The smaller, original kitchen could be used as a laundry room. The building has 24-hour security, covered/secure garage parking, valet, bi-weekly housekeeping, activities, and dining.
MLS#
SA2027034
List Price
$275,000 ($195/Sqft.)
Listing Status
For Sale
Address
1 Towers Park Lane #1115
Unit No.
1115
City
San Antonio
State
TX
Zip Code
78209
County
Bexar County
Legal Description
Ncb 9131 Unit 1115 One Towers Park Lane Co-Op Stockholder Ri
Disclaimer: Lot configuration and dimensions are estimates, not based on personal knowledge and come from a third party (Digital Map Products); therefore, you should not rely on the estimates and perform independent confirmation as to their accuracy
View neighborhood information
Ready to Sell your Home?
Request a complimentary home selling analysis featuring recently sold properties, market trends, home valuations and a personalized market update.
School information is computer generated and may not be accurate or current. Buyer must independently verify and confirm enrollment. Please contact the school district to determine the schools to which this property is zoned.







 Just listed
 Currency converter





 Share


 Erase note
 You currently have no custom folders