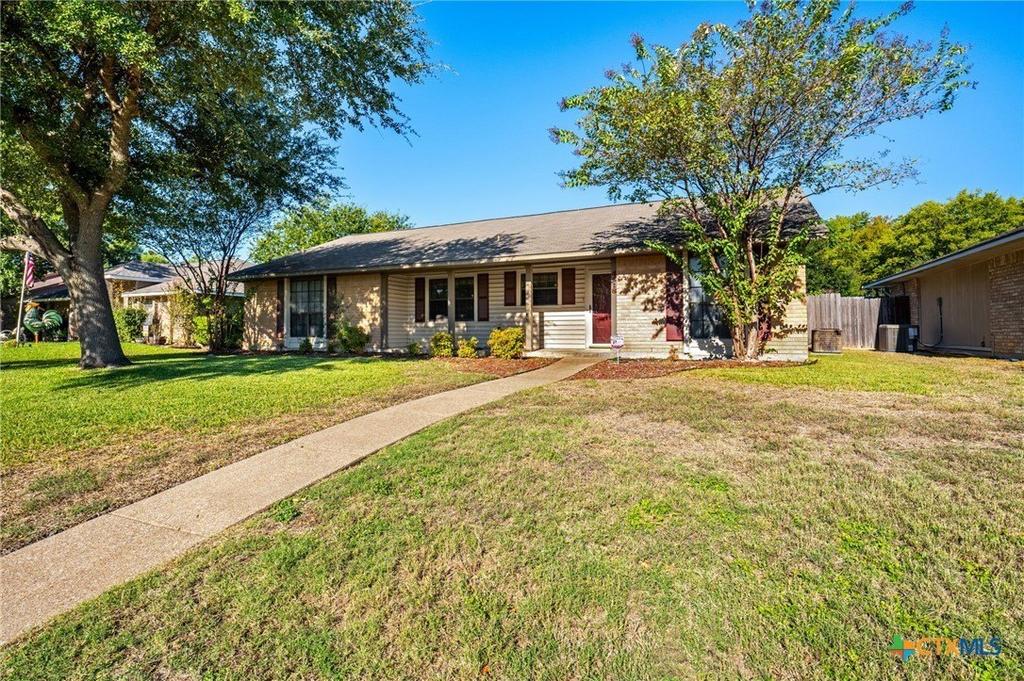
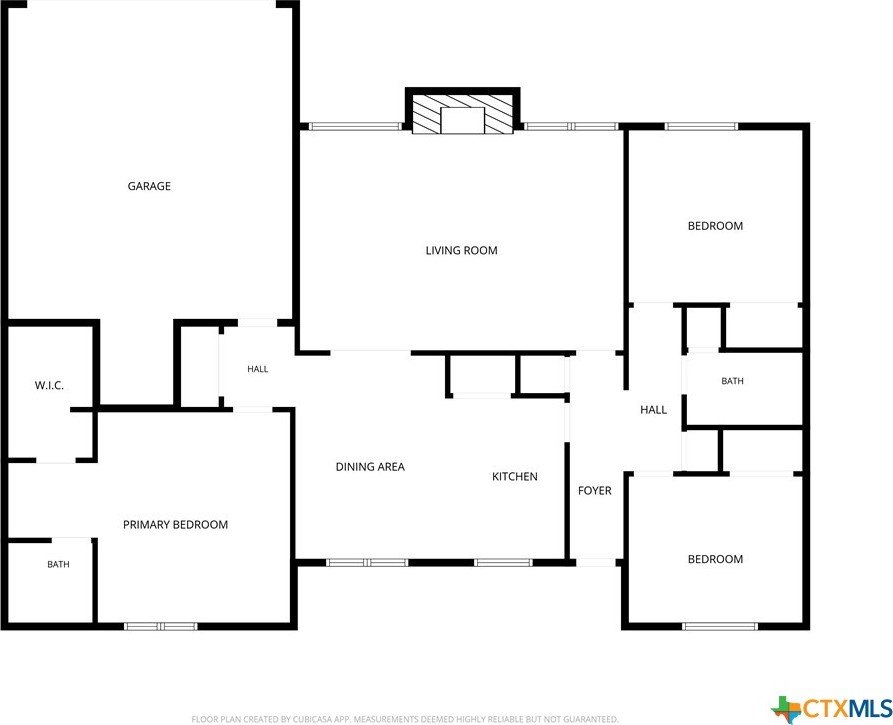
[[800]]4518 Buckskin Trail is listed for sale at 157,000. The Single Family property has 3 bedrooms, 2 Full Bathrooms, 1522 square feet, and was built in 1981. The lot size is 6895.55 Square feet.[[500]]Located in the established Canyon Creek subdivision, this Jim Howell-built, 3-bedroom, 2-bath brick veneer home offers a desirable split floor plan, solid construction, and a wonderful opportunity to add your personal touches! The spacious sunken living room features a wood-burning fireplace with an electric insert, creating a cozy focal point for relaxing or entertaining. The adjoining dining area opens to the centrally located kitchen, which includes an electric range, built-in microwave, disposal, and pantry for additional storage. The primary suite offers a private ensuite bathroom with a single vanity, tub/shower combination, and walk-in closet. On the opposite side of the home, two guest bedrooms share a full bathroom featuring a single vanity and tub/shower combination, providing a comfortable and functional layout. Outside, enjoy a private, fenced backyard with a patio offering space for outdoor dining, entertaining, or simply relaxing. A rear-entry garage with convenient alley access adds to the homes appeal. With good bones, a functional floor plan, and plenty of potential for cosmetic updates, this home is a great opportunity for buyers looking to make a space truly their own! Call today for your private tour and Let US Lead You Home.
Located in the established Canyon Creek subdivision, this Jim Howell-built, 3-bedroom, 2-bath brick veneer home offers a desirable split floor plan, solid construction, and a wonderful opportunity to add your personal touches! The spacious sunken living room features a wood-burning fireplace with an electric insert, creating a cozy focal point for relaxing or entertaining. The adjoining dining area opens to the centrally located kitchen, which includes an electric range, built-in microwave, disposal, and pantry for additional storage. The primary suite offers a private ensuite bathroom with a single vanity, tub/shower combination, and walk-in closet. On the opposite side of the home, two guest bedrooms share a full bathroom featuring a single vanity and tub/shower combination, providing a comfortable and functional layout. Outside, enjoy a private, fenced backyard with a patio offering space for outdoor dining, entertaining, or simply relaxing. A rear-entry garage with convenient alley access adds to the home''s appeal. With good bones, a functional floor plan, and plenty of potential for cosmetic updates, this home is a great opportunity for buyers looking to make a space truly their own! Call today for your private tour and Let US Lead You Home.
MLS#
SMABOR-628483
List Price
$157,000 ($103/Sqft.)
Listing Status
For Sale
Address
4518 Buckskin Trail
City
Temple
State
TX
Zip Code
76502
County
Bell County
Subdivision
Canyon Creek Ph II
Legal Description
CANYON CREEK PHASE II, BLOCK 008, LOT 0012, (66' X 105')
Disclaimer: Lot configuration and dimensions are estimates, not based on personal knowledge and come from a third party (Digital Map Products); therefore, you should not rely on the estimates and perform independent confirmation as to their accuracy
View neighborhood information
Ready to Sell your Home?
Request a complimentary home selling analysis featuring recently sold properties, market trends, home valuations and a personalized market update.
School information is computer generated and may not be accurate or current. Buyer must independently verify and confirm enrollment. Please contact the school district to determine the schools to which this property is zoned.







 Just listed
 Currency converter





 Share


 Erase note
 You currently have no custom folders