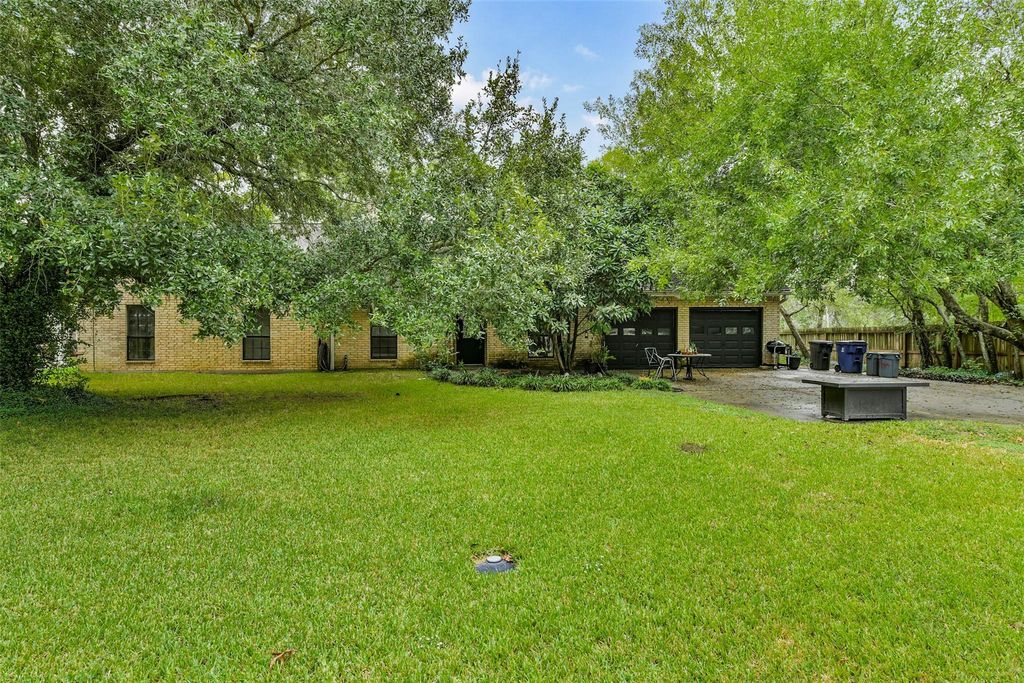
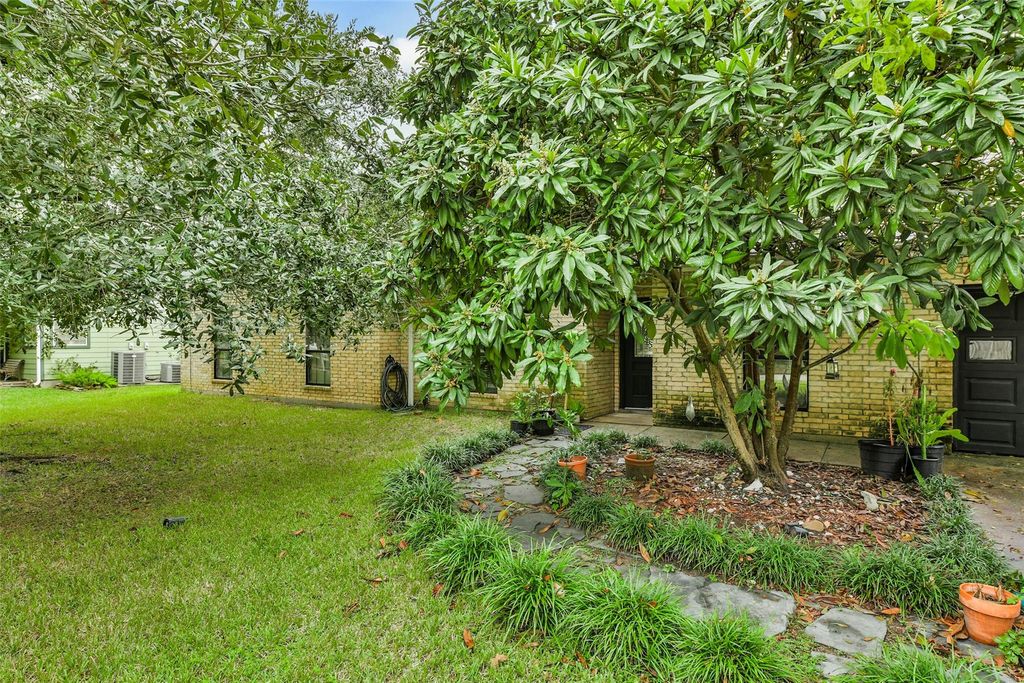
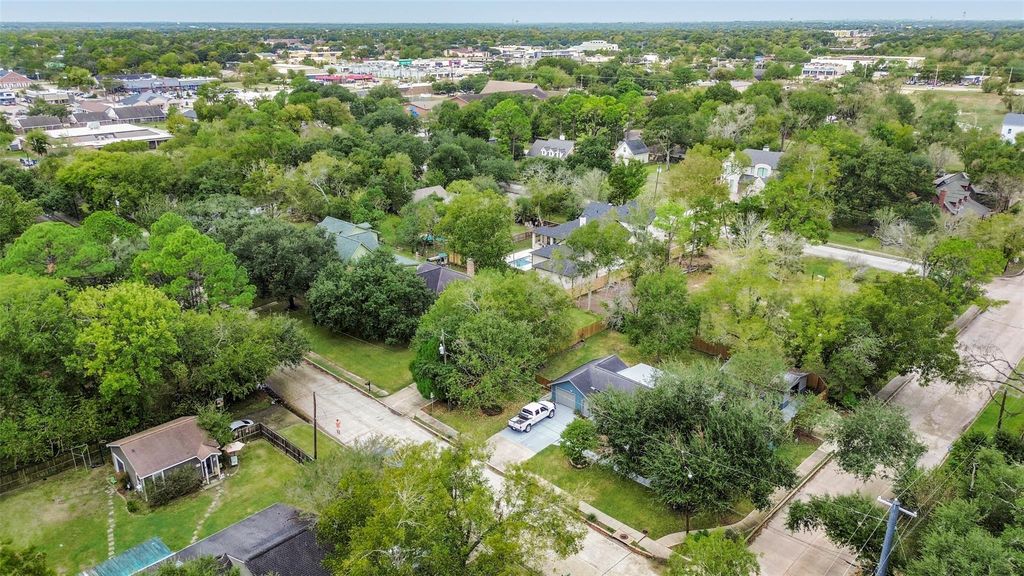
[[800]]212 E Magnolia St is listed for sale at 249,777. The Single-Family property has 5 bedrooms, 2 Full Bathrooms, 1908 square feet, and was built in 1999. The lot size is 11550 Square feet.[[500]]This Friendswood ISD home offers an open-concept layout on an oversized lot shaded by mature trees. The family room features cathedral ceilings, a ceiling fan, glass-paneled French doors that open to the backyard, and a brick-accented fireplace, built-in cabinets and shelving. The kitchen includes tall cabinets with crown molding, built-in stainless steel appliances, a gas cooktop, and Saltillo tile flooring. A dual-sink breakfast bar with a service window adds convenience, while the adjoining breakfast room is brightened by bay windows. The primary bedroom is filled with natural light from three windows. The primary bathroom offers a soaker tub with a ceramic tile surround. Saltillo tile continues into the foyer. The formal dining room, with its French doors and closet, serve as a fifth bedroom. Built with brick on all four sides, this home has great potential. The neighborhood is also in transition, with newer, upscale homes being built nearby. At this price, you cant beat it!
This Friendswood ISD home offers an open-concept layout on an oversized lot shaded by mature trees. The family room features cathedral ceilings, a ceiling fan, glass-paneled French doors that open to the backyard, and a brick-accented fireplace, built-in cabinets and shelving. The kitchen includes tall cabinets with crown molding, built-in stainless steel appliances, a gas cooktop, and Saltillo tile flooring. A dual-sink breakfast bar with a service window adds convenience, while the adjoining breakfast room is brightened by bay windows. The primary bedroom is filled with natural light from three windows. The primary bathroom offers a soaker tub with a ceramic tile surround. Saltillo tile continues into the foyer. The formal dining room, with its French doors and closet, serve as a fifth bedroom. Built with brick on all four sides, this home has great potential. The neighborhood is also in transition, with newer, upscale homes being built nearby. At this price, you can't beat it!
Disclaimer: Lot configuration and dimensions are estimates, not based on personal knowledge and come from a third party (Digital Map Products); therefore, you should not rely on the estimates and perform independent confirmation as to their accuracy
View neighborhood information
Ready to Sell your Home?
Request a complimentary home selling analysis featuring recently sold properties, market trends, home valuations and a personalized market update.
School information is computer generated and may not be accurate or current. Buyer must independently verify and confirm enrollment. Please contact the school district to determine the schools to which this property is zoned.







 Just listed
 Currency converter








 Share


 Erase note
 You currently have no custom folders