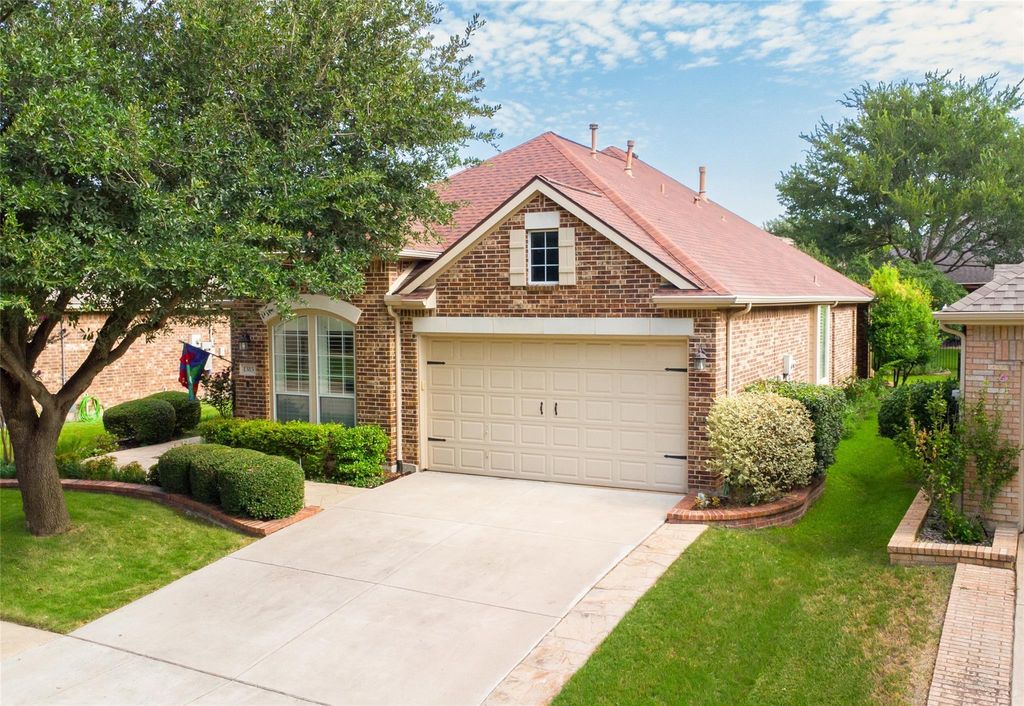
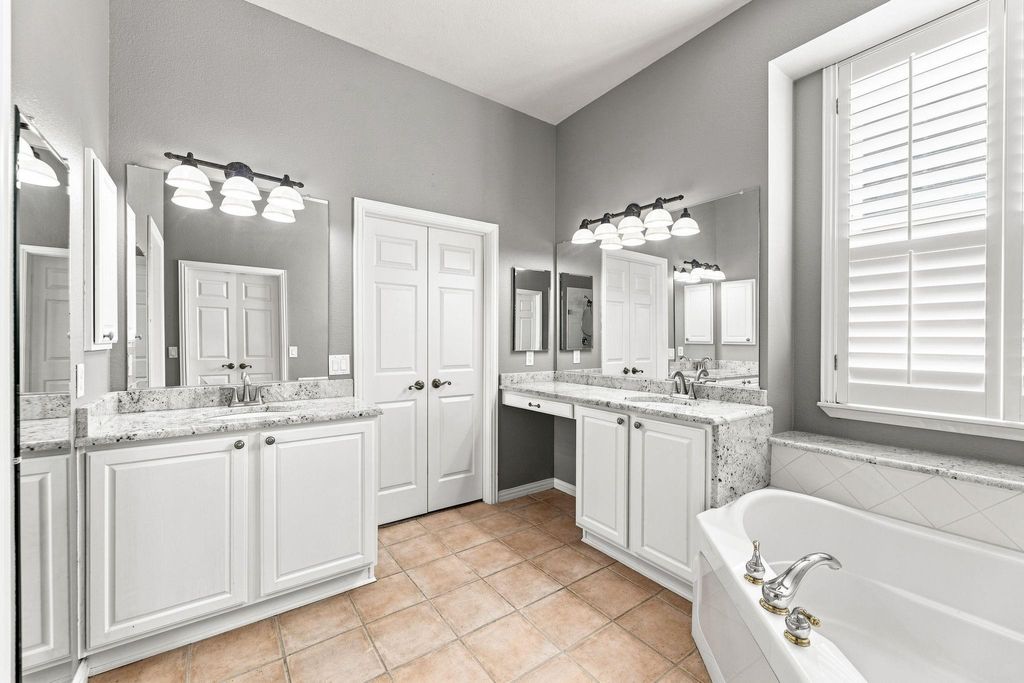
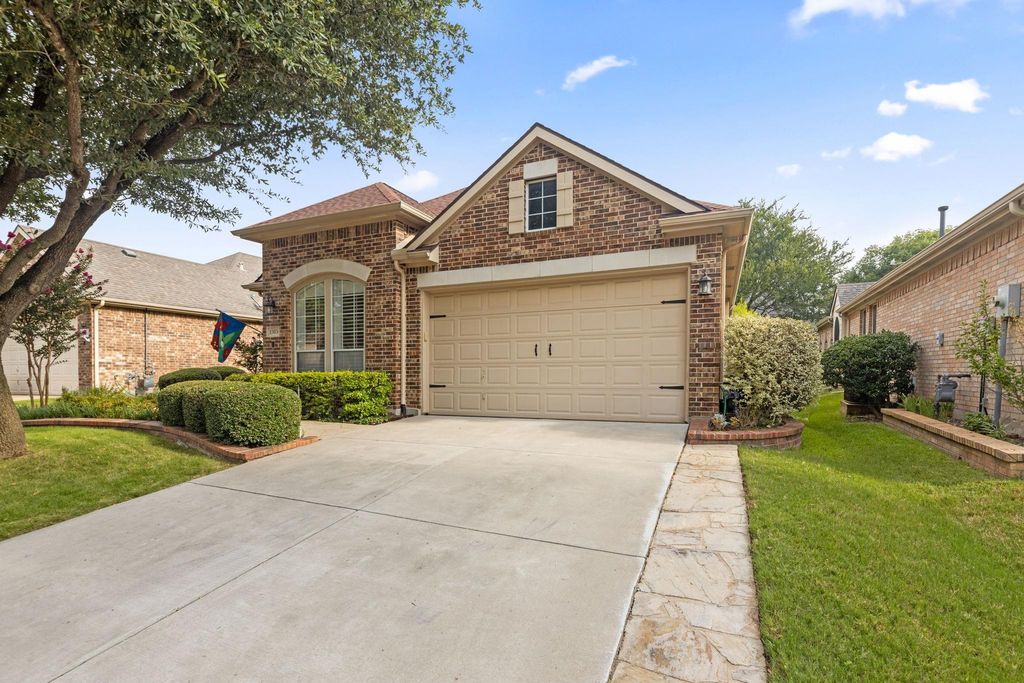
1385 Sagebrook Dr is listed for sale at $ 429,000. The Residential - Single Family property has 2 bedrooms, 2 Full Bathrooms, 1848 square feet and was built in 2001. The lot size is 0.15 Acres. BROPEN HOUSE 2-4 PM SUNDAY, AUGUST 2. --- TASTEFULLY LANDSCAPED - UPDATED PRIMARY BATH - FLEXIBLE FLOOR PLAN: 2BR, 2BA, STUDY-DEN, SPACIOUS CLOSETS, LARGE COVERED PATIO - WIDENED DRIVEWAY WITH FLAGSTONE - STAMPED CONCRETE LIGHTED WALKWAY. FEATURES: Windows Replaced- Back side of the home, Wood, Tile and Carpet Flooring, Plantation Shutters, French Door Study-Office-Den, Great Room: Instant-On Gas Fireplace and Media Niche, Breakfast Nook with Window Seat, Double Crown Molding, Ceiling Fans, 10 and 12 ft Ceilings, Art Niche, Large BR Closets, Separate full-size Laundry Room with space for Refrigerator. GOURMET KITCHEN: Whirlpool Stainless Steel Appliances, Granite Countertops, Stacked Stone Backsplash, White Cabinets, Pull-out Shelves in Bottom Cabinets. GREAT ROOM: Large TV Niche, Instant on Gas Fireplace, PRIMARY BEDROOM EN SUITE: Sitting Area, Expansive Bedroom and WIC, Separate Granite Countertop Vanities, Frameless Separate Shower. GUEST BEDROOM: Split Bedrooms, Oversized WIC 5’ by 9’. OTHER: AC Condenser 2024, AC Coil 2012, WH 2013, Roof 2015 ---- LIVE IN HERITAGE RANCH: THE PREMIER GATED RESORT STYLE AMENITIES FOR THOSE OF US 50+: Scenic and Friendly Community, Indoor and Outdoor Pools, Fitness Center, 2 Restaurants, Ballroom, Dance Floor, Pickle Ball and Tennis Courts, Championship Golf Course, Hike and Bike Trails, Bocce Ball, Myriad of Groups, Clubs and Events.
OPEN HOUSE 2-4 PM SUNDAY, AUGUST 2. --- TASTEFULLY LANDSCAPED - UPDATED PRIMARY BATH - FLEXIBLE FLOOR PLAN: 2BR, 2BA, STUDY-DEN, SPACIOUS CLOSETS, LARGE COVERED PATIO - WIDENED DRIVEWAY WITH FLAGSTONE - STAMPED CONCRETE LIGHTED WALKWAY. FEATURES: Windows Replaced- Back side of the home, Wood, Tile & Carpet Flooring, Plantation Shutters, French Door Study-Office-Den, Great Room: Instant-On Gas Fireplace & Media Niche, Breakfast Nook with Window Seat, Double Crown Molding, Ceiling Fans, 10 & 12 ft Ceilings, Art Niche, Large BR Closets, Separate full-size Laundry Room with space for Refrigerator. GOURMET KITCHEN: Whirlpool Stainless Steel Appliances, Granite Countertops, Stacked Stone Backsplash, White Cabinets, Pull-out Shelves in Bottom Cabinets. GREAT ROOM: Large TV Niche, Instant on Gas Fireplace, PRIMARY BEDROOM EN SUITE: Sitting Area, Expansive Bedroom & WIC, Separate Granite Countertop Vanities, Frameless Separate Shower. GUEST BEDROOM: Split Bedrooms, Oversized WIC 5' by 9'. OTHER: AC Condenser 2024, AC Coil 2012, WH 2013, Roof 2015 ---- LIVE IN HERITAGE RANCH: THE PREMIER GATED RESORT STYLE AMENITIES FOR THOSE OF US 50+: Scenic & Friendly Community, Indoor & Outdoor Pools, Fitness Center, 2 Restaurants, Ballroom, Dance Floor, Pickle Ball & Tennis Courts, Championship Golf Course, Hike & Bike Trails, Bocce Ball, Myriad of Groups, Clubs & Events.
Driveway, Garage, Garage Door Opener, Garage Faces Front, Garage Single Door, Inside Entrance, Kitchen Level, Lighted
Parking Space
Garage 2 / Carport 0 / Total Covered 2
Fencing
None
Porch
Covered,Front Porch,Patio,Rear Porch
Easements
Utilities
Utility
Cable Available,City Sewer,City Water,Co-op Electric,Co-op Membership Included,Concrete,Curbs,Electricity Connected,Individual Gas Meter,Individual Water Meter,Natural Gas Available,Phone Available
Area Pool
Yes
Exterior
Covered Patio/Porch, Lighting
Extra details you may need to know
Dwelling Type
Single Detached
Community Features
Club House,Community Pool,Curbs,Fishing,Fitness Center,Gated,Golf,Greenbelt,Guarded Entrance,Jogging Path/Bike Path,Lake,Park,Pickle Ball Court,Pool,Restaurant,Sidewalks,Tennis Court(s),Other
Disclaimer: Lot configuration and dimensions are estimates, not based on personal knowledge and come from a third party (Digital Map Products); therefore, you should not rely on the estimates and perform independent confirmation as to their accuracy
Ready to Sell your Home?
Request a complimentary home selling analysis featuring recently sold properties, market trends, home valuations and a personalized market update.
School information is computer generated and may not be accurate or current. Buyer must independently verify and confirm enrollment. Please contact the school district to determine the schools to which this property is zoned.











 Just listed
 Currency converter







 Share
Share


 Erase note
 You currently have no custom folders