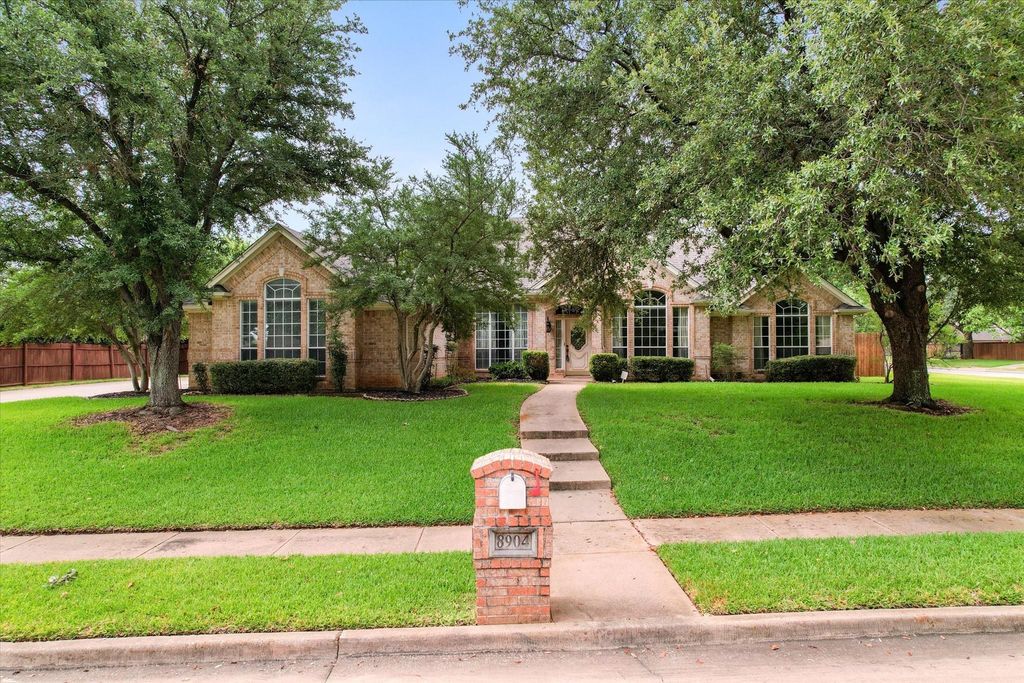
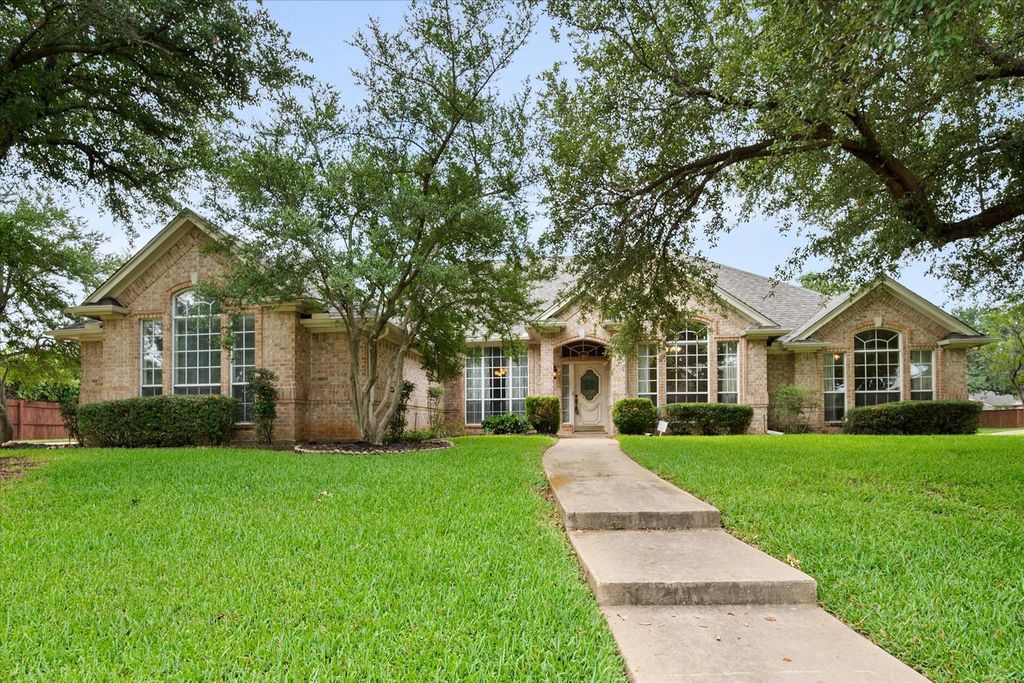
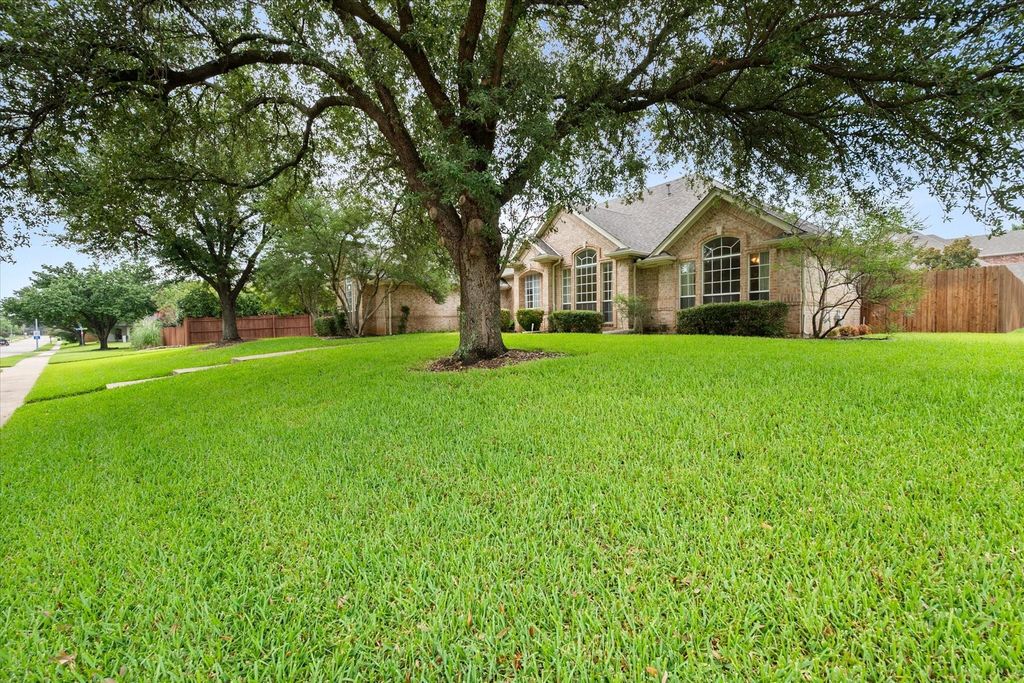
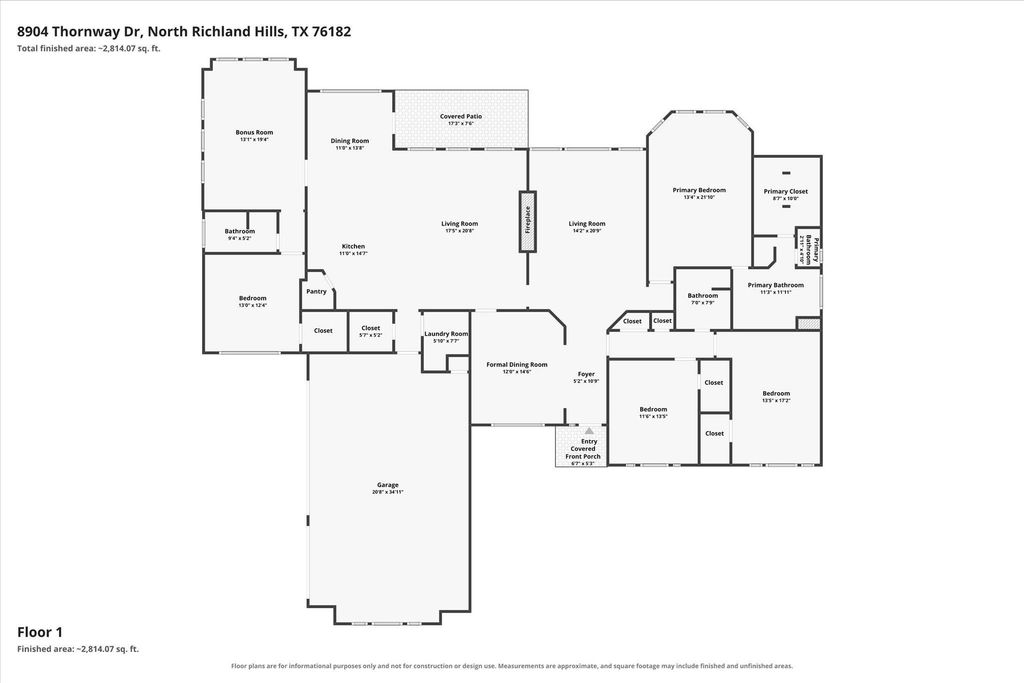
8904 Thornway Dr is listed for sale at $ 796,000. The Residential - Single Family property has 4 bedrooms, 3 Full Bathrooms, 3029 square feet and was built in 1996. The lot size is 0.413 Acres. BROPEN HOUSE Saturday, July 25th 11 a.m. to 1 p.m. Nestled on a beautiful corner lot in North Richland Hills’ highly sought after Thornbridge Addition, 8904 Thornway Drive welcomes you with impressive curb appeal, framed by mature oak trees and a backyard enhanced by convenient double gate access. Inside, the home offers 3,029 square feet of warm, inviting living space with 4 spacious bedrooms and 3 full baths, along with two generous living areas connected by a charming double sided gas fireplace. With two dining areas, the layout is ideal for hosting gatherings of any size. The kitchen is a standout for organization and functionality, featuring a walk in pantry plus an additional pantry storage room—perfect for keeping everything neatly tucked away. Retreat to the spacious primary suite, complete with a private sitting area, an ensuite bath offering a separate tub and shower, dual vanities, and a large walk in closet designed for comfort and convenience. A versatile bonus room provides endless possibilities—office, media room, hobby space, or game room—tailored to your lifestyle. Thoughtfully equipped with a three car garage, dual gas water heaters, and dual HVAC systems, this home balances comfort with efficiency. All of this is set within Keller ISD, just moments from JB Sandlin Park, local dining, shopping, and medical facilities—making everyday living both easy and enjoyable. Warm, spacious, and wonderfully functional, this Thornbridge gem is ready to welcome you home.
OPEN HOUSE Saturday, July 25th 11 a.m. to 1 p.m. Nestled on a beautiful corner lot in North Richland Hills’ highly sought after Thornbridge Addition, 8904 Thornway Drive welcomes you with impressive curb appeal, framed by mature oak trees and a backyard enhanced by convenient double gate access. Inside, the home offers 3,029 square feet of warm, inviting living space with 4 spacious bedrooms and 3 full baths, along with two generous living areas connected by a charming double sided gas fireplace. With two dining areas, the layout is ideal for hosting gatherings of any size. The kitchen is a standout for organization and functionality, featuring a walk in pantry plus an additional pantry storage room—perfect for keeping everything neatly tucked away. Retreat to the spacious primary suite, complete with a private sitting area, an ensuite bath offering a separate tub and shower, dual vanities, and a large walk in closet designed for comfort and convenience. A versatile bonus room provides endless possibilities—office, media room, hobby space, or game room—tailored to your lifestyle. Thoughtfully equipped with a three car garage, dual gas water heaters, and dual HVAC systems, this home balances comfort with efficiency. All of this is set within Keller ISD, just moments from JB Sandlin Park, local dining, shopping, and medical facilities—making everyday living both easy and enjoyable. Warm, spacious, and wonderfully functional, this Thornbridge gem is ready to welcome you home.
1/Double Sided,Family Room,Gas Logs,Living Room,See Through Fireplace
Floors
Carpet, Ceramic Tile, Luxury Vinyl Plank
Cooling
Central Air, Zoned
Heating
Central, Natural Gas, Zoned
Window
Bay Window(s),Shutters,Window Coverings
Appliances
Dishwasher, Disposal, Dryer, Electric Oven, Gas Cooktop, Gas Water Heater, Microwave, Double Oven, Plumbed For Gas in Kitchen, Refrigerator, Washer, Water Filter
Other Equipment
Irrigation Equipment,TV Antenna
Security System
Burglar,Fire Alarm,Prewired,Smoke Detector(s)
Interior
Built-in Features, Cable TV Available, Decorative Lighting, Granite Counters, High Speed Internet Available, Pantry, Vaulted Ceiling(s), Walk-In Closet(s)
Disclaimer: Lot configuration and dimensions are estimates, not based on personal knowledge and come from a third party (Digital Map Products); therefore, you should not rely on the estimates and perform independent confirmation as to their accuracy
Ready to Sell your Home?
Request a complimentary home selling analysis featuring recently sold properties, market trends, home valuations and a personalized market update.
School information is computer generated and may not be accurate or current. Buyer must independently verify and confirm enrollment. Please contact the school district to determine the schools to which this property is zoned.














 Just listed
 Currency converter








 Share
Share


 Erase note
 You currently have no custom folders