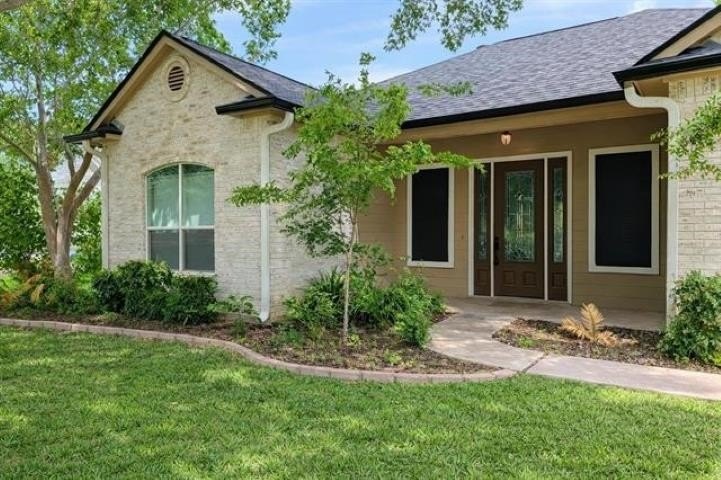
[[800]]87 Firestone Place is listed for sale at 529,000. The Single Family property has 3 bedrooms, 2 Full Bathrooms, 1 Half Bathroom, 2223 square feet, and was built in 2002. The lot size is 12196.8 Square feet.[[500]]Offering 3 bedrooms and 2.5 bathrooms, this beautifully updated home is located on a quiet, low-traffic street within the gated community of Meadowlakes. The 2024 kitchen remodel is the heart of the home, featuring Cafe appliances, quartzite countertops, a herringbone tile backsplash, bar area with wine fridge, and a breakfast nook. A formal dining room offers flexibility and may also serve as a home office. The living area features coffered ceilings and a wood-burning brick fireplace, while the primary suite also includes coffered ceilings. Luxury vinyl plank flooring and tile run throughout, with one carpeted bedroom. Additional highlights include an interior laundry room with built-in storage and a two-car garage. Outside, enjoy a private fenced backyard with a playscape and a covered patio wired for a hot tub, accessible from the primary bedroom. The front yard is shaded by a mature elm tree. Major upgrades include a new roof and seamless gutters with downspouts, both completed in 2024.Thoughtful updates, flexible spaces, and a serene gated setting make this home a standout.
Offering 3 bedrooms and 2.5 bathrooms, this beautifully updated home is located on a quiet, low-traffic street within the gated community of Meadowlakes. The 2024 kitchen remodel is the heart of the home, featuring Cafe appliances, quartzite countertops, a herringbone tile backsplash, bar area with wine fridge, and a breakfast nook. A formal dining room offers flexibility and may also serve as a home office. The living area features coffered ceilings and a wood-burning brick fireplace, while the primary suite also includes coffered ceilings. Luxury vinyl plank flooring and tile run throughout, with one carpeted bedroom. Additional highlights include an interior laundry room with built-in storage and a two-car garage. Outside, enjoy a private fenced backyard with a playscape and a covered patio wired for a hot tub, accessible from the primary bedroom. The front yard is shaded by a mature elm tree. Major upgrades include a new roof and seamless gutters with downspouts, both completed in 2024.Thoughtful updates, flexible spaces, and a serene gated setting make this home a standout.
Disclaimer: Lot configuration and dimensions are estimates, not based on personal knowledge and come from a third party (Digital Map Products); therefore, you should not rely on the estimates and perform independent confirmation as to their accuracy
View neighborhood information
Ready to Sell your Home?
Request a complimentary home selling analysis featuring recently sold properties, market trends, home valuations and a personalized market update.
School information is computer generated and may not be accurate or current. Buyer must independently verify and confirm enrollment. Please contact the school district to determine the schools to which this property is zoned.







 Just listed
 Currency converter





 Share


 Erase note
 You currently have no custom folders