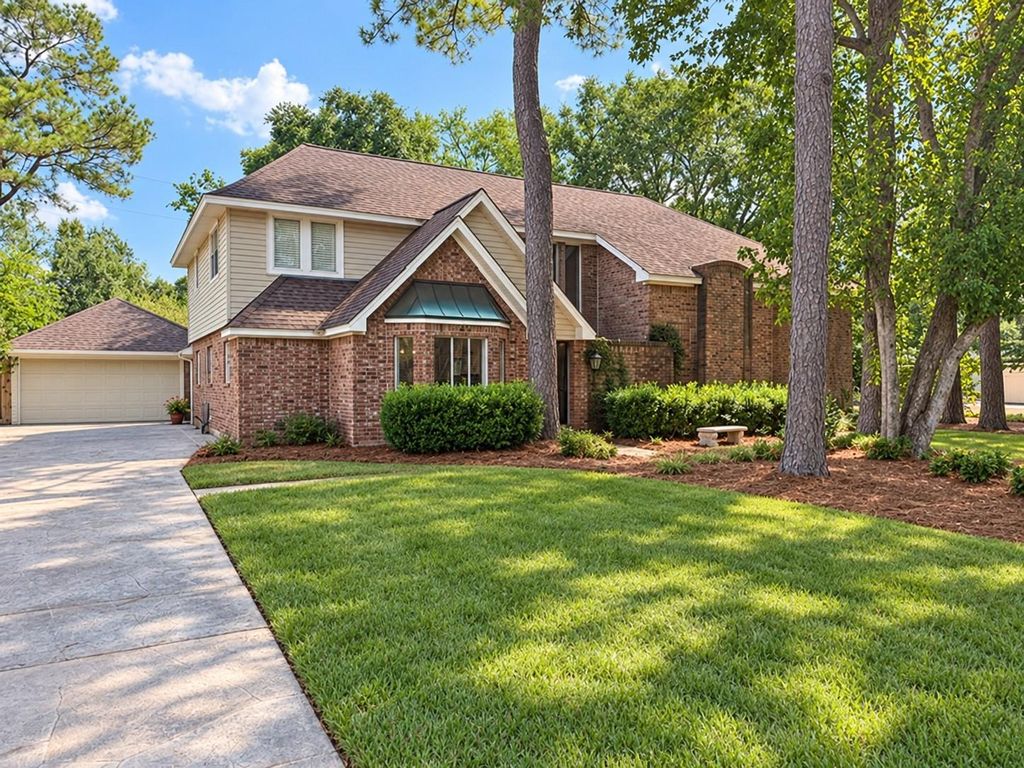
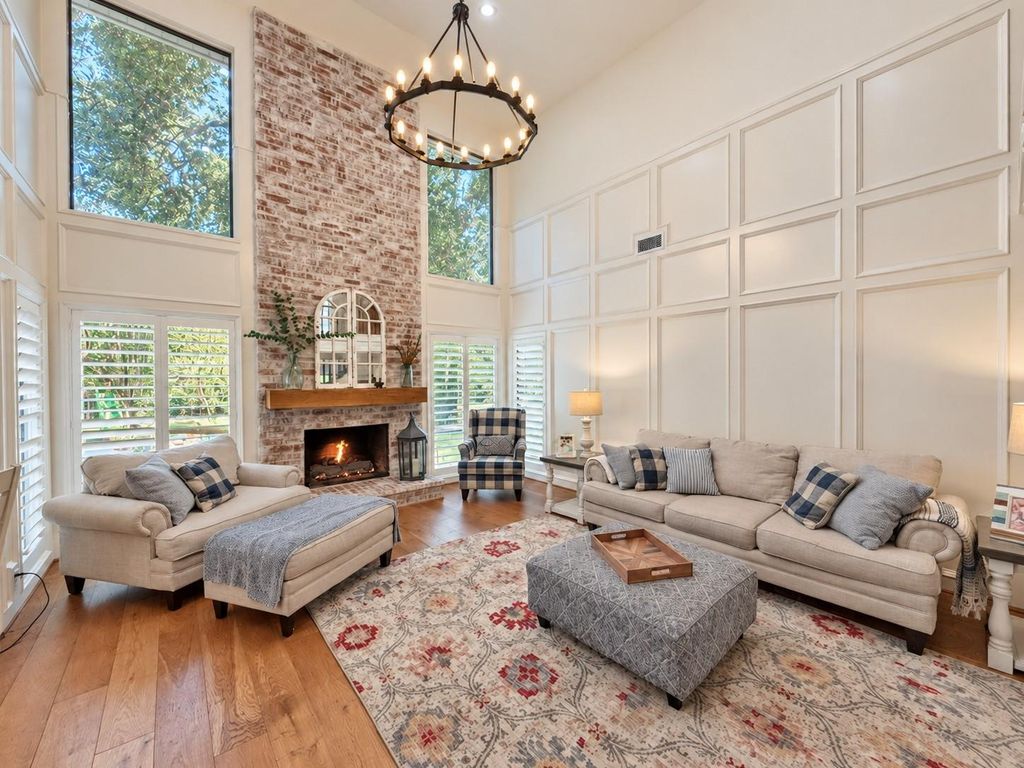
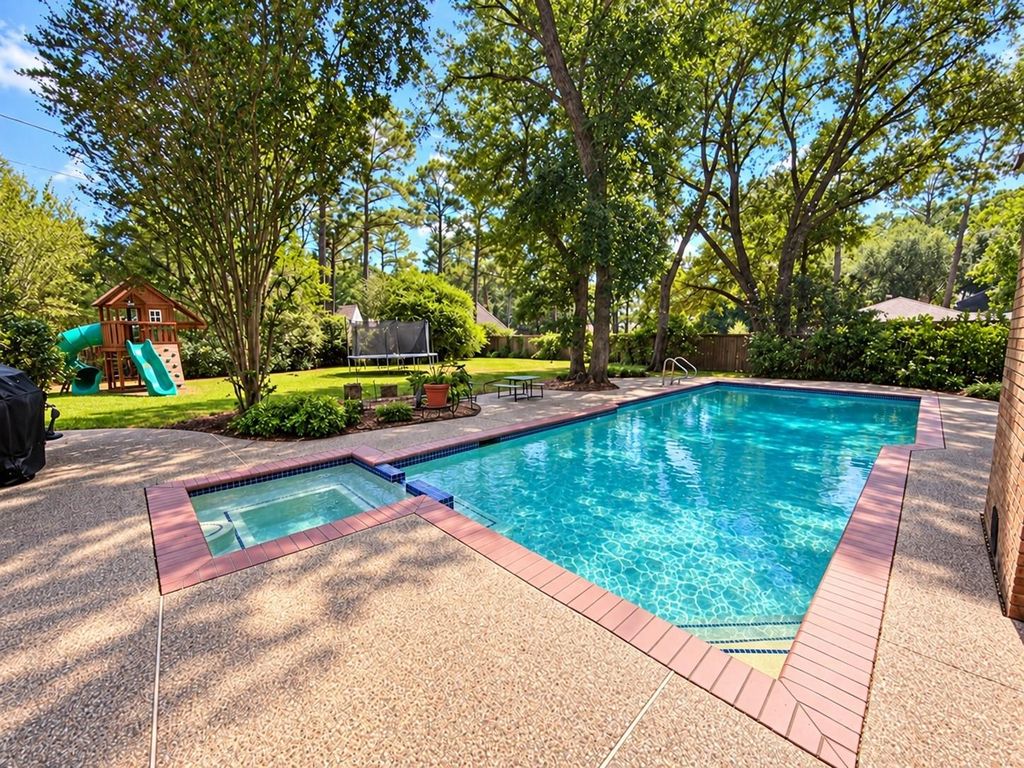
[[800]]2924 Hackberry Ln is listed for sale at 639,900. The Single-Family property has 4 bedrooms, 3 Full Bathrooms, 1 Half Bathroom, 3268 square feet, and was built in 1981. The lot size is 20585 Square feet.[[500]]Come for the kitchen. Stay for the pool, nearly half-acre yard and everything else this Old Katy home has to offer. The kitchen has the details youll remember: a herringbone brick backsplash, pot filler, generous island, quartz counters, custom cabinetry, an appliance garage and a 48-inch Thermador range with six burners and a griddle. Outside, a large pool still leaves plenty of room to play and entertain. The two-story living room brings the drama indoors with soaring ceilings, natural light and a brick fireplace. The downstairs primary suite offers a sitting area, backyard access, a freestanding soaking tub, frameless shower with dual shower heads and a custom closet behind a grand barn door. Upstairs, two bedrooms share a Jack and Jill bath, while the third bedroom shares a full bath with the game room overlooking the living area. Zoned to Katy ISD. No MUD district or HOA.
Come for the kitchen. Stay for the pool, nearly half-acre yard and everything else this Old Katy home has to offer. The kitchen has the details you’ll remember: a herringbone brick backsplash, pot filler, generous island, quartz counters, custom cabinetry, an appliance garage and a 48-inch Thermador range with six burners and a griddle. Outside, a large pool still leaves plenty of room to play and entertain. The two-story living room brings the drama indoors with soaring ceilings, natural light and a brick fireplace. The downstairs primary suite offers a sitting area, backyard access, a freestanding soaking tub, frameless shower with dual shower heads and a custom closet behind a grand barn door. Upstairs, two bedrooms share a Jack and Jill bath, while the third bedroom shares a full bath with the game room overlooking the living area. Zoned to Katy ISD. No MUD district or HOA.
Disclaimer: Lot configuration and dimensions are estimates, not based on personal knowledge and come from a third party (Digital Map Products); therefore, you should not rely on the estimates and perform independent confirmation as to their accuracy
View neighborhood information
Ready to Sell your Home?
Request a complimentary home selling analysis featuring recently sold properties, market trends, home valuations and a personalized market update.
School information is computer generated and may not be accurate or current. Buyer must independently verify and confirm enrollment. Please contact the school district to determine the schools to which this property is zoned.







 Just listed
 Currency converter








 Share


 Erase note
 You currently have no custom folders