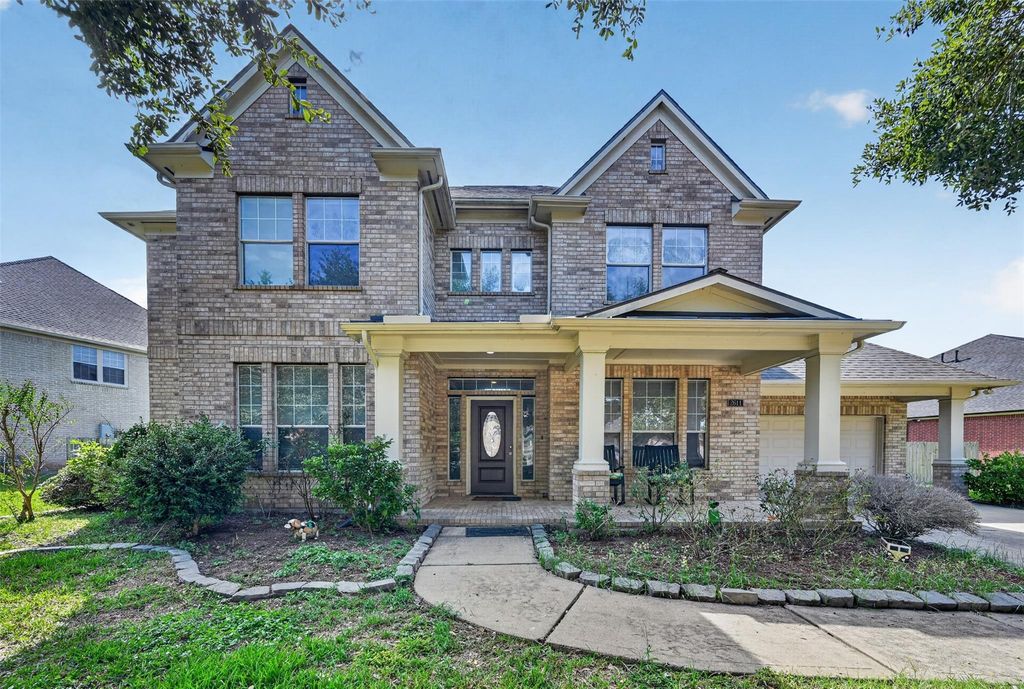
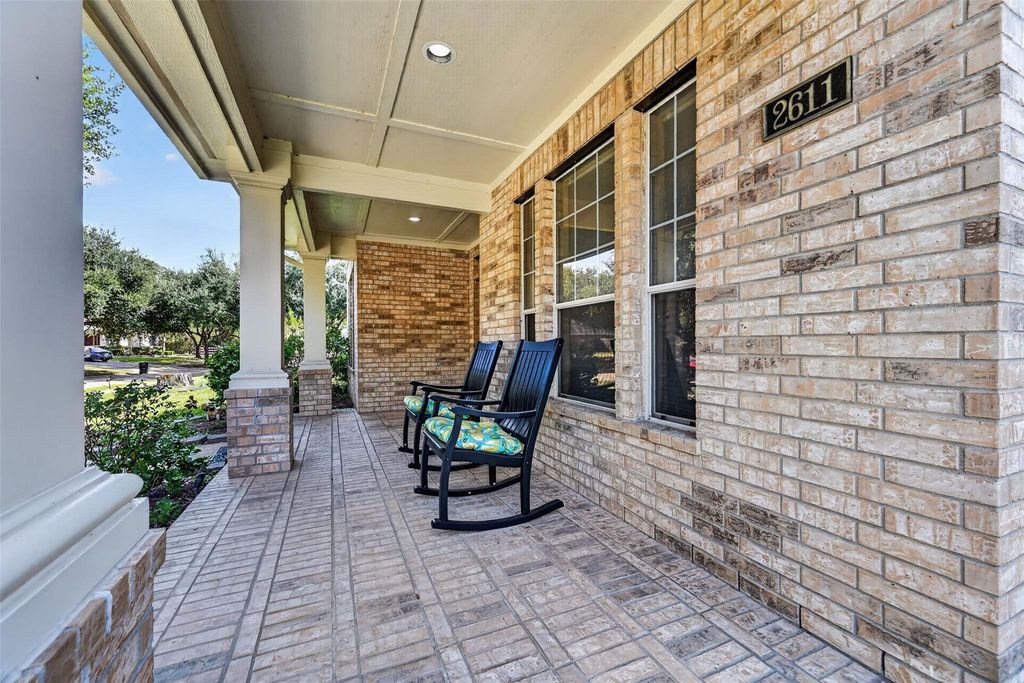
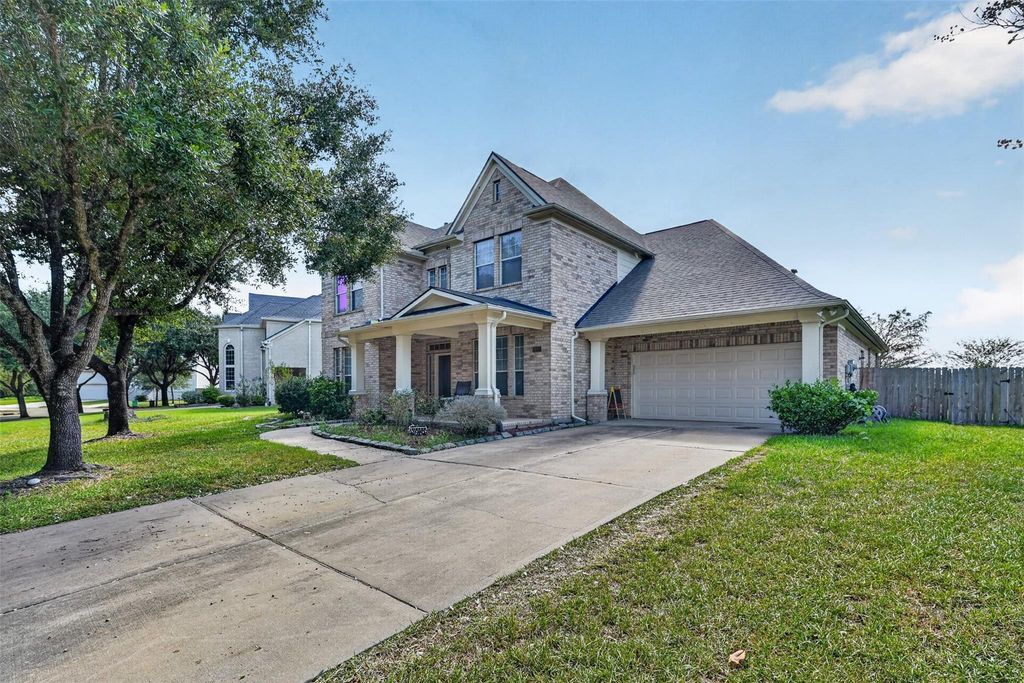
[[800]]2611 Little Lake Ct is listed for sale at 564,990. The Single-Family property has 4 bedrooms, 3 Full Bathrooms, 1 Half Bathroom, 4174 square feet, and was built in 2006. The lot size is 13118 Square feet.[[500]]Dont miss the opportunity to make this spacious 4-bedroom home your own! From the charming covered front porch to the expansive backyard overlooking the lake, this home offers the perfect blend of comfort, space, scenic surroundings. Step inside to find a welcoming layout featuring a formal living area formal dining room at the front of the home. The kitchen offers plenty of countertop space, while the adjoining breakfast area leads to a bright sunroom. The family room is a true highlight, featuring soaring ceilings an abundance of natural light. Upstairs, discover a game room, a convenient workspace nook, a balcony overlooking the beautiful lake behind the home. The spacious primary bedroom features a sun-drenched sitting area, along with an en-suite primary bathroom. Outside, enjoy the covered back patio expansive backyard. Conveniently located with easy access to HWY 90 FM 359, this home offers a wonderful combination of space, functionality, and a scenic setting!
Don’t miss the opportunity to make this spacious 4-bedroom home your own! From the charming covered front porch to the expansive backyard overlooking the lake, this home offers the perfect blend of comfort, space, & scenic surroundings. Step inside to find a welcoming layout featuring a formal living area & formal dining room at the front of the home. The kitchen offers plenty of countertop space, while the adjoining breakfast area leads to a bright sunroom. The family room is a true highlight, featuring soaring ceilings & an abundance of natural light. Upstairs, discover a game room, a convenient workspace nook, & a balcony overlooking the beautiful lake behind the home. The spacious primary bedroom features a sun-drenched sitting area, along with an en-suite primary bathroom. Outside, enjoy the covered back patio & expansive backyard. Conveniently located with easy access to HWY 90 & FM 359, this home offers a wonderful combination of space, functionality, and a scenic setting!
3 Bedrooms Up,En-Suite Bath,Primary Bed - 1st Floor,Sitting Area,Walk-In Closet
Kitchen Description
Island w/o Cooktop,Kitchen open to Family Room,Pantry
Room Description
Breakfast Room, Entry, Family Room, Formal Dining, Formal Living, Gameroom Up, Guest Suite, Kitchen/Dining Combo, Living Area - 1st Floor, Sun Room, Utility Room in House
Disclaimer: Lot configuration and dimensions are estimates, not based on personal knowledge and come from a third party (Digital Map Products); therefore, you should not rely on the estimates and perform independent confirmation as to their accuracy
View neighborhood information
Ready to Sell your Home?
Request a complimentary home selling analysis featuring recently sold properties, market trends, home valuations and a personalized market update.
School information is computer generated and may not be accurate or current. Buyer must independently verify and confirm enrollment. Please contact the school district to determine the schools to which this property is zoned.







 Just listed
 Currency converter








 Share


 Erase note
 You currently have no custom folders