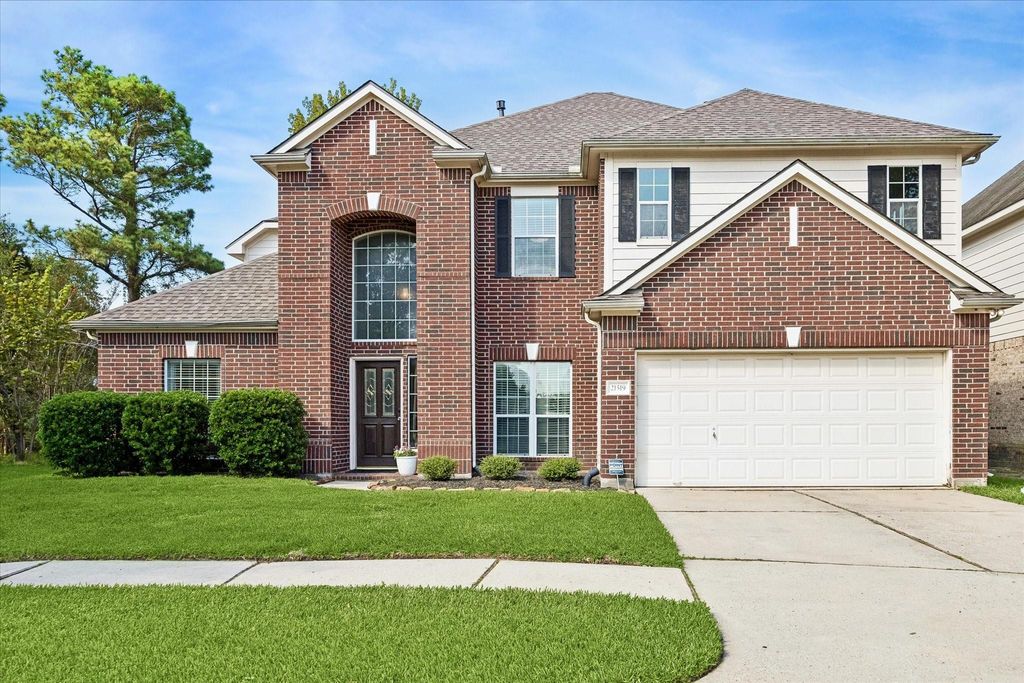
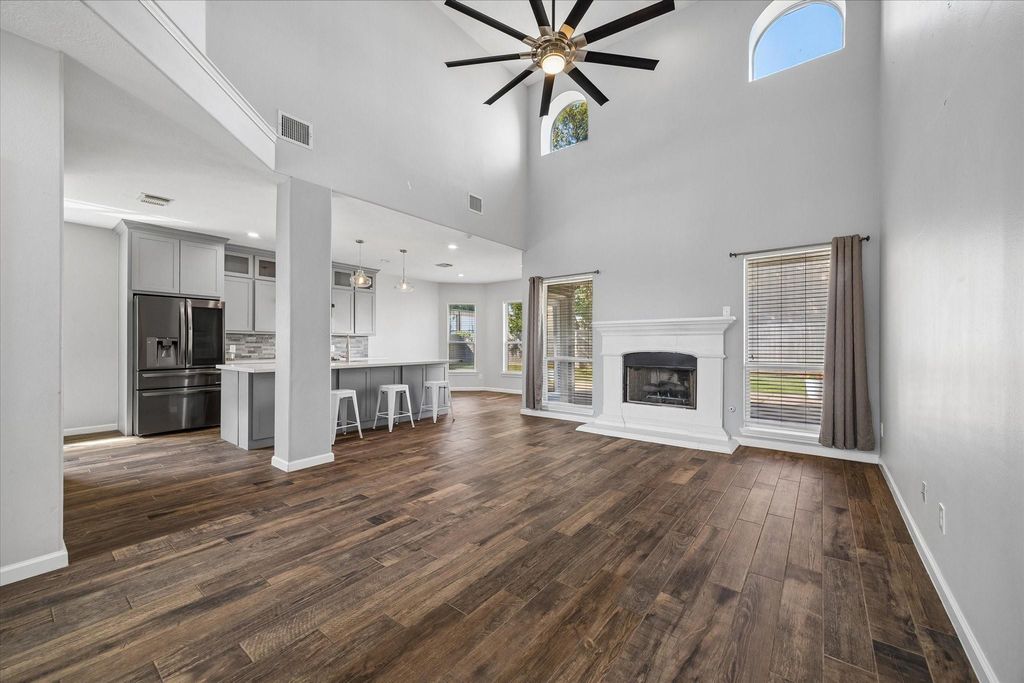
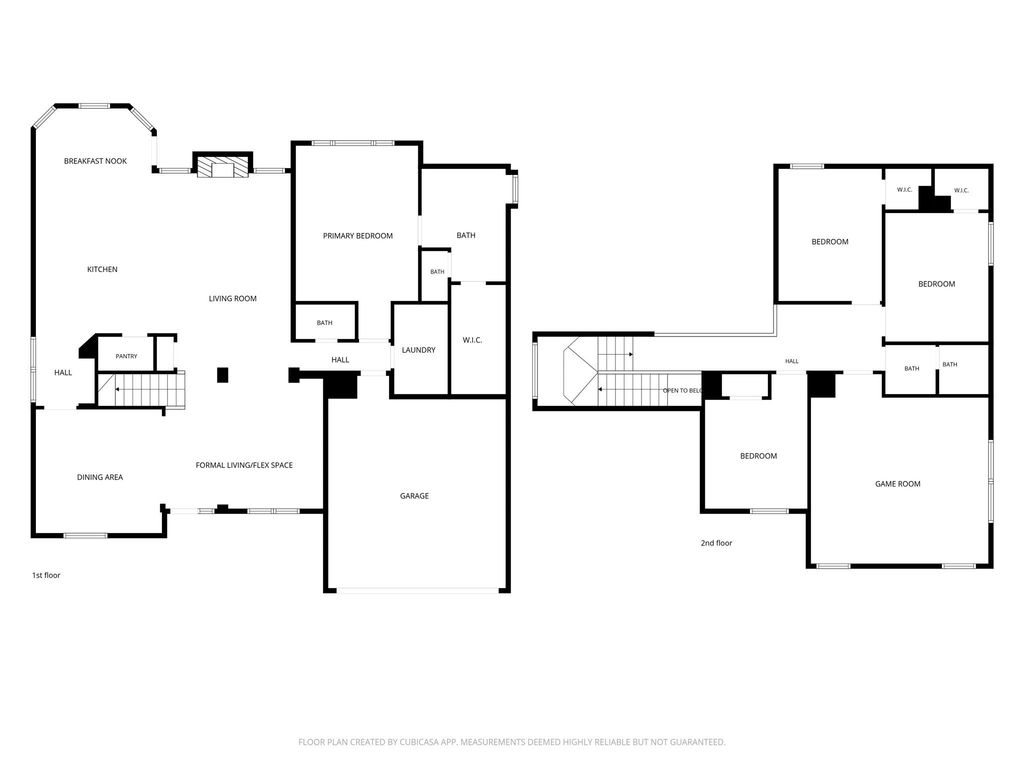
[[800]]21519 Black Opal Ln is listed for sale at 375,000. The Single-Family property has 4 bedrooms, 2 Full Bathrooms, 1 Half Bathroom, 3140 square feet, and was built in 2005. The lot size is 7941 Square feet.[[500]]This move-in ready home is a true stunner! Thoughtful updates and OPEN LIVING SPACES make it easy to gather with family and friends. An entryway with high ceilings welcomes you inside. Formal entertaining areas overlook the front yard and can be used to fit your needs! Youll enjoy the MODERNIZED KITCHEN: QUARTZ counters, LARGE ISLAND, abundant storage, a DRY BAR, beverage fridge, upscale LG appliances, tall cabinets, more! The living room features a gorgeous fireplace and HIGH CEILINGS. Your primary suite is a true retreat! It includes an UPDATED BATHROOM with double sinks, and a HUGE WALK-IN SHOWER with beautiful tile work. A half bath is also downstairs-convenient for guests. Upstairs, youll find beautiful WOOD FLOORS, a game room and three good-sized guest rooms. Outside, everyone can enjoy a HUGE PATIO and lawn, and a PRIVATE BACKYARD. ROOF (2 yrs)! This well-maintained home is in Kings Mill where residents enjoy a pool, park, lake, trails, and more! Convenient to IH-59/69.
This move-in ready home is a true stunner! Thoughtful updates and OPEN LIVING SPACES make it easy to gather with family and friends. An entryway with high ceilings welcomes you inside. Formal entertaining areas overlook the front yard and can be used to fit your needs! You’ll enjoy the MODERNIZED KITCHEN: QUARTZ counters, LARGE ISLAND, abundant storage, a DRY BAR, beverage fridge, upscale LG appliances, tall cabinets, & more! The living room features a gorgeous fireplace and HIGH CEILINGS. Your primary suite is a true retreat! It includes an UPDATED BATHROOM with double sinks, and a HUGE WALK-IN SHOWER with beautiful tile work. A half bath is also downstairs-convenient for guests. Upstairs, you’ll find beautiful WOOD FLOORS, a game room and three good-sized guest rooms. Outside, everyone can enjoy a HUGE PATIO and lawn, and a PRIVATE BACKYARD. ROOF (2 yrs)! This well-maintained home is in Kings Mill where residents enjoy a pool, park, lake, trails, and more! Convenient to IH-59/69.
Disclaimer: Lot configuration and dimensions are estimates, not based on personal knowledge and come from a third party (Digital Map Products); therefore, you should not rely on the estimates and perform independent confirmation as to their accuracy
View neighborhood information
Ready to Sell your Home?
Request a complimentary home selling analysis featuring recently sold properties, market trends, home valuations and a personalized market update.
School information is computer generated and may not be accurate or current. Buyer must independently verify and confirm enrollment. Please contact the school district to determine the schools to which this property is zoned.

 Just listed






 Currency converter








 Share
Share


 Erase note
 You currently have no custom folders