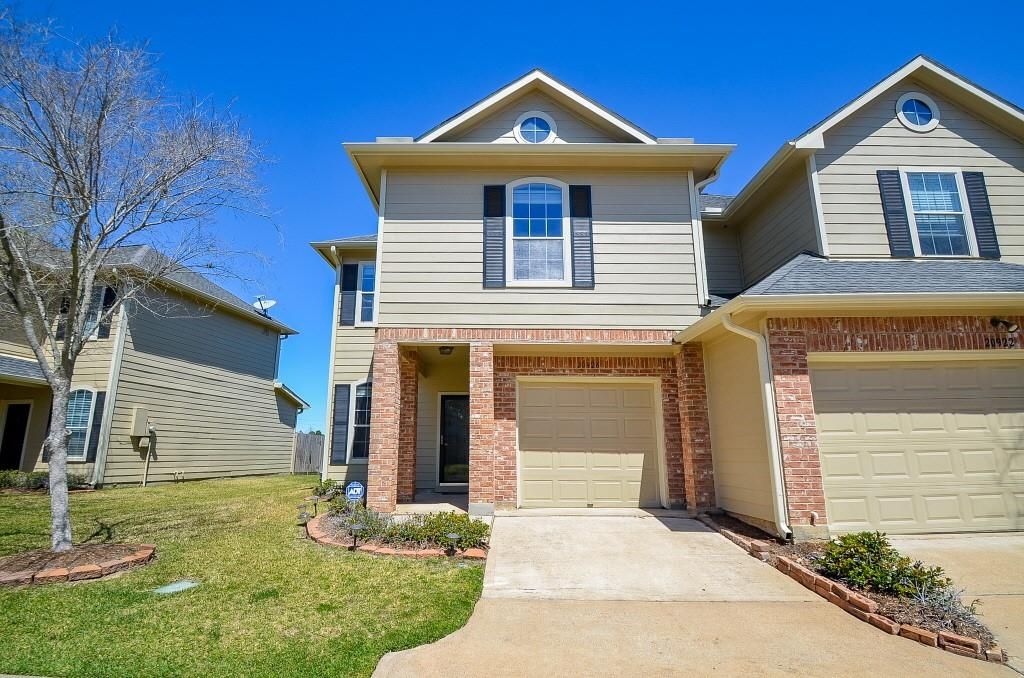
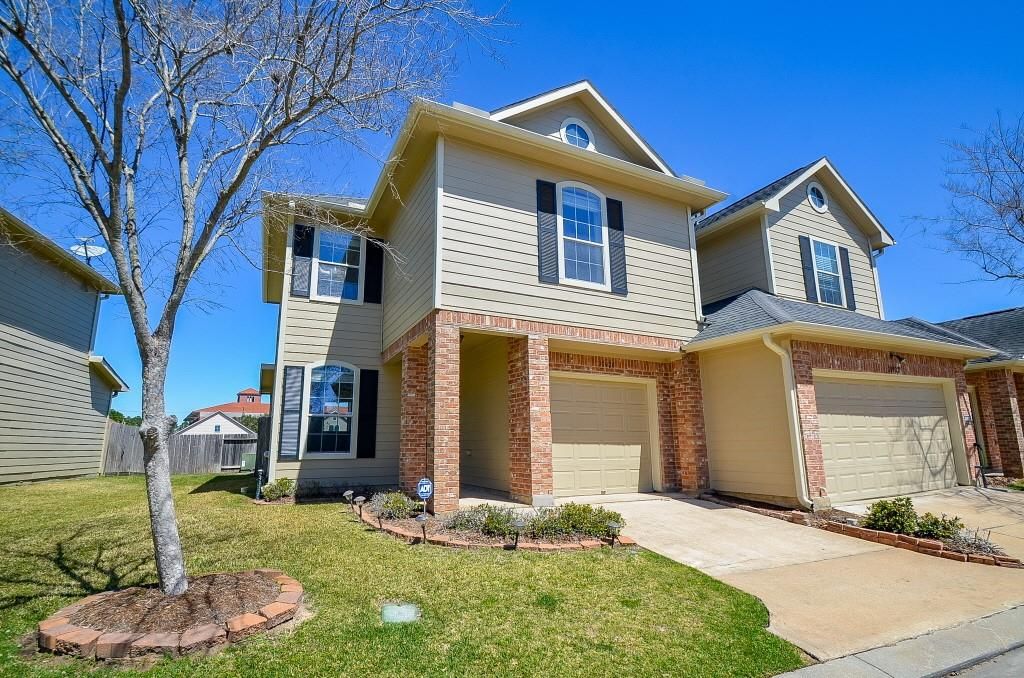
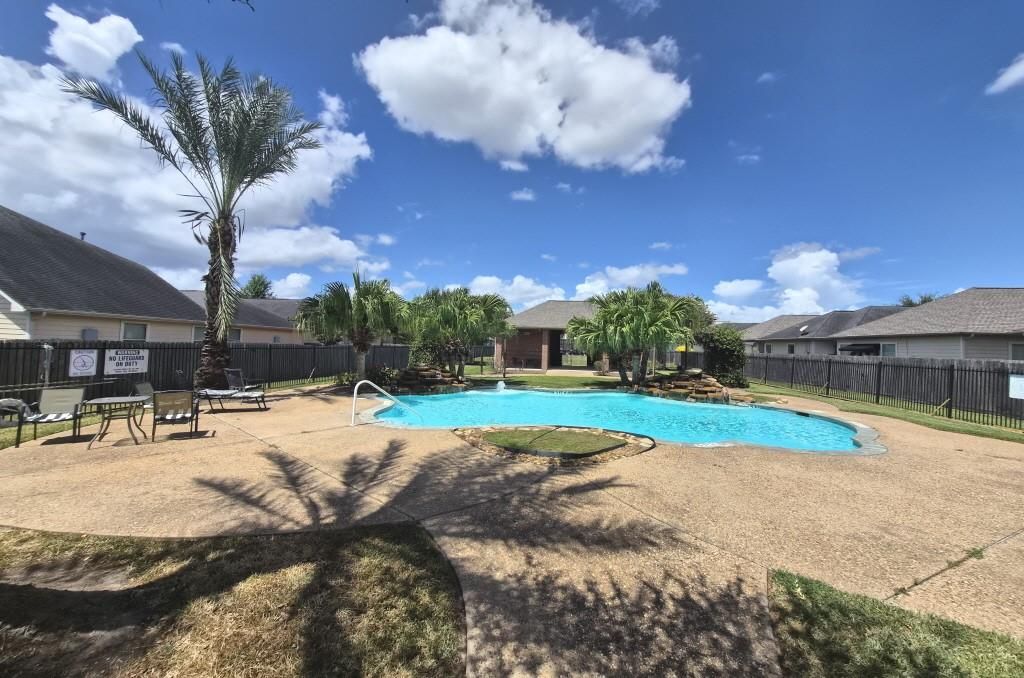
[[800]]20926 Sun Creek Dr is listed for sale at 222,000. The Townhouse/Condo - Townhouse property has 2 bedrooms, 2 Full Bathrooms, 1 Half Bathroom, 1326 square feet, and was built in 2006. The lot size is 2060 Square feet.[[500]]Well-maintained corner-lot townhome in a desirable gated community with recent updates! November 2026 improvements include new luxury vinyl flooring throughout the first floor, a new kitchen sink and faucet, updated under-sink plumbing fittings, a new kitchen ceiling light fixture, and new smoke alarms throughout the home. Features include a 1-car attached garage, kitchen pantry, walk-in closets in every bedroom, and refrigerator, washer, and dryer included. Enjoy a covered patio, front storm door, and a backyard gate with direct access to the Mason Creek walking trail, scenic water views, and green park space. No history of flooding. Community pool. HOA fee of 299/mo includes water trash service. Major HOA improvements include exterior painting (July 2021) and roof replacement (November 2023). Within a 5-minute walk of Taylor High School and conveniently located near Nottingham Country Elementary School, shopping, dining, and I-10 highway. Excellent location and exceptional value!
Well-maintained corner-lot townhome in a desirable gated community with recent updates! November 2026 improvements include new luxury vinyl flooring throughout the first floor, a new kitchen sink and faucet, updated under-sink plumbing fittings, a new kitchen ceiling light fixture, and new smoke alarms throughout the home. Features include a 1-car attached garage, kitchen pantry, walk-in closets in every bedroom, and refrigerator, washer, and dryer included. Enjoy a covered patio, front storm door, and a backyard gate with direct access to the Mason Creek walking trail, scenic water views, and green park space. No history of flooding. Community pool. HOA fee of $299/mo includes water & trash service. Major HOA improvements include exterior painting (July 2021) and roof replacement (November 2023). Within a 5-minute walk of Taylor High School and conveniently located near Nottingham Country Elementary School, shopping, dining, and I-10 highway. Excellent location and exceptional value!
Disclaimer: Lot configuration and dimensions are estimates, not based on personal knowledge and come from a third party (Digital Map Products); therefore, you should not rely on the estimates and perform independent confirmation as to their accuracy
View neighborhood information
Ready to Sell your Home?
Request a complimentary home selling analysis featuring recently sold properties, market trends, home valuations and a personalized market update.
School information is computer generated and may not be accurate or current. Buyer must independently verify and confirm enrollment. Please contact the school district to determine the schools to which this property is zoned.







 Just listed
 Currency converter








 Share


 Erase note
 You currently have no custom folders