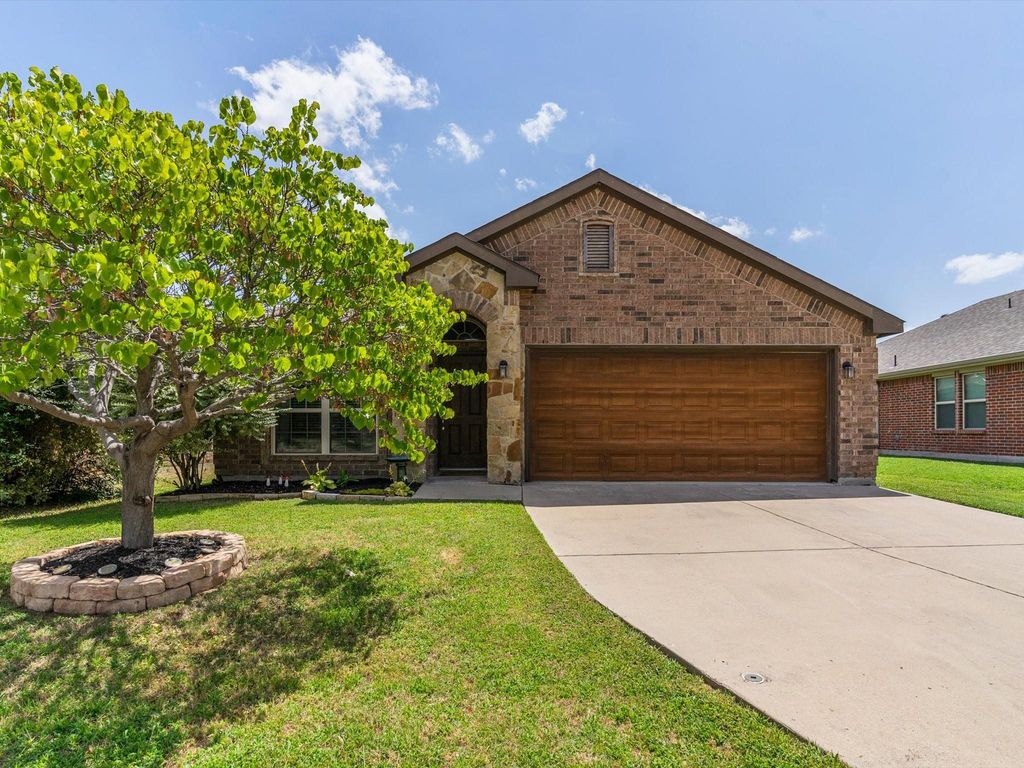
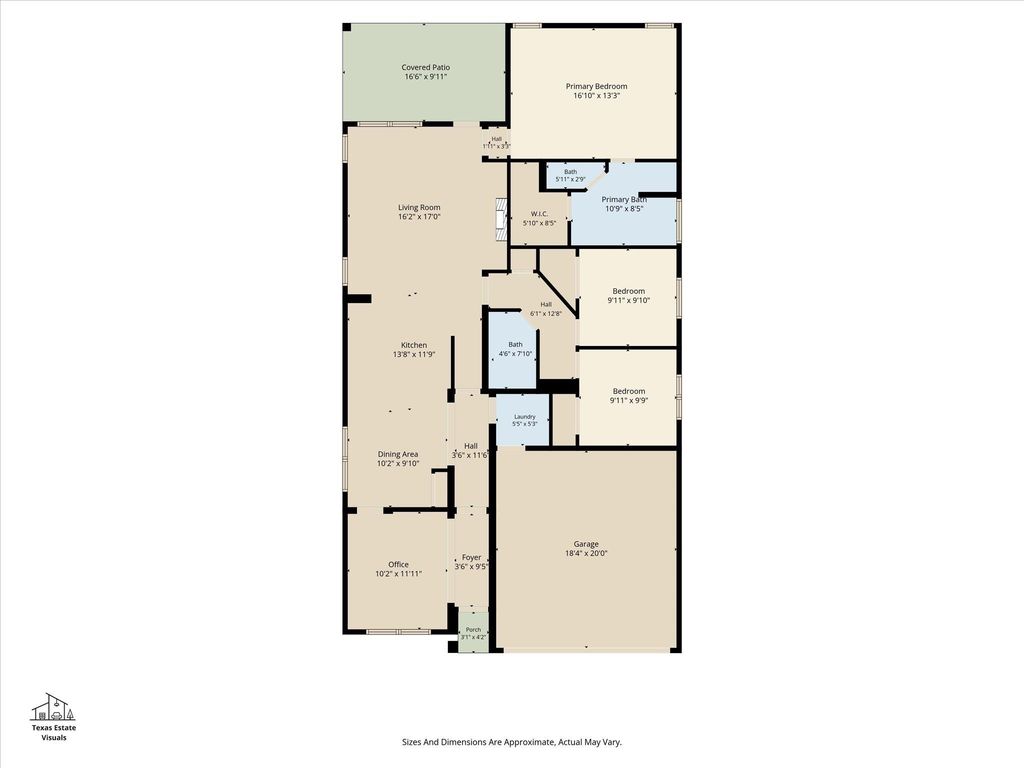
9805 Osprey Dr is listed for sale at $ 275,000. The Residential - Single Family property has 3 bedrooms, 2 Full Bathrooms, 1624 square feet and was built in 2013. The lot size is 0.127 Acres. BRMove-in ready and thoughtfully updated, this beautifully maintained 3-bedroom, 2-bath home offers 1,624 square feet of comfortable living with stylish, modern touches throughout. Step inside to discover new, durable laminate flooring installed throughout the main living areas AND primary suite! Additionally, the private primary suite has been tastefully updated with a custom closet system, hardware, remote lighting, a ceiling fan and modern baseboards, creating a fresh, elevated space that you’ll love coming home to. The secondary bedrooms have been updated with fresh, comfortable carpet, and will provide flexibility for family and guests. The secondary living space acts as a bonus room for you to get creative and transform the space to suit your personal needs. With a functional floor plan, tasteful updates, and move-in-ready condition, this home offers the perfect combination of style, comfort, and convenience. Ideally situated with quick access to major highways, shopping, dining, entertainment, and everyday conveniences, you’ll love being just minutes from everything Fort Worth has to offer while still enjoying the comfort of a welcoming neighborhood. Whether you’re a first-time buyer, downsizing, or simply looking for a home that’s been lovingly updated, this one is ready for you to make it your own!
Move-in ready and thoughtfully updated, this beautifully maintained 3-bedroom, 2-bath home offers 1,624 square feet of comfortable living with stylish, modern touches throughout. Step inside to discover new, durable laminate flooring installed throughout the main living areas AND primary suite! Additionally, the private primary suite has been tastefully updated with a custom closet system, hardware, remote lighting, a ceiling fan and modern baseboards, creating a fresh, elevated space that you'll love coming home to. The secondary bedrooms have been updated with fresh, comfortable carpet, and will provide flexibility for family and guests. The secondary living space acts as a bonus room for you to get creative and transform the space to suit your personal needs. With a functional floor plan, tasteful updates, and move-in-ready condition, this home offers the perfect combination of style, comfort, and convenience. Ideally situated with quick access to major highways, shopping, dining, entertainment, and everyday conveniences, you'll love being just minutes from everything Fort Worth has to offer while still enjoying the comfort of a welcoming neighborhood. Whether you're a first-time buyer, downsizing, or simply looking for a home that's been lovingly updated, this one is ready for you to make it your own!
Disclaimer: Lot configuration and dimensions are estimates, not based on personal knowledge and come from a third party (Digital Map Products); therefore, you should not rely on the estimates and perform independent confirmation as to their accuracy
Ready to Sell your Home?
Request a complimentary home selling analysis featuring recently sold properties, market trends, home valuations and a personalized market update.
School information is computer generated and may not be accurate or current. Buyer must independently verify and confirm enrollment. Please contact the school district to determine the schools to which this property is zoned.











 Just listed
 Currency converter








 Share
Share


 Erase note
 You currently have no custom folders