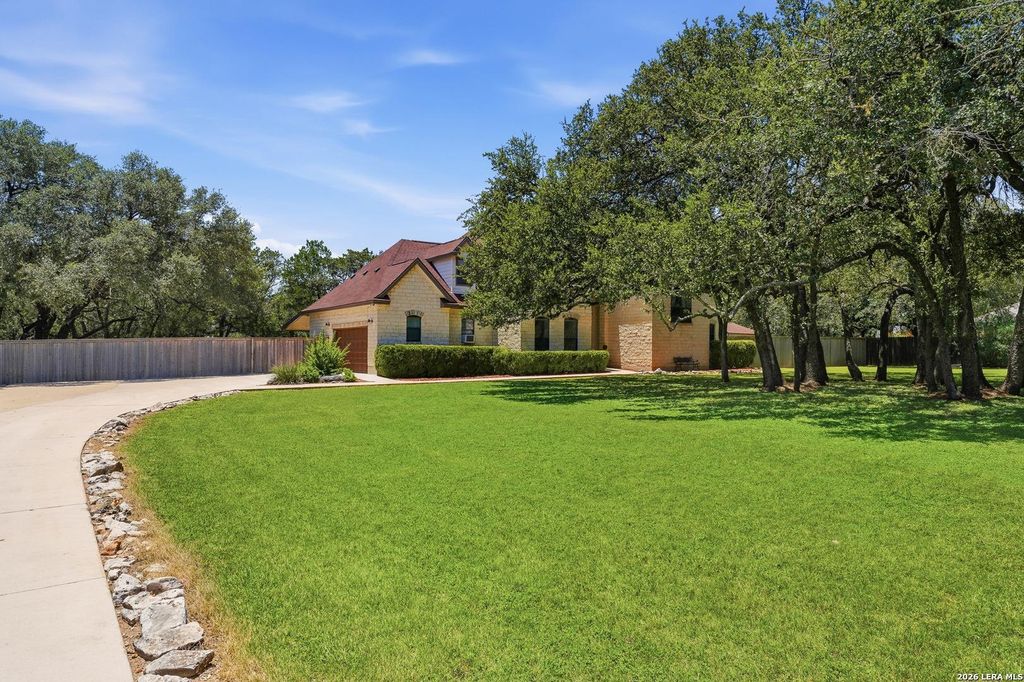
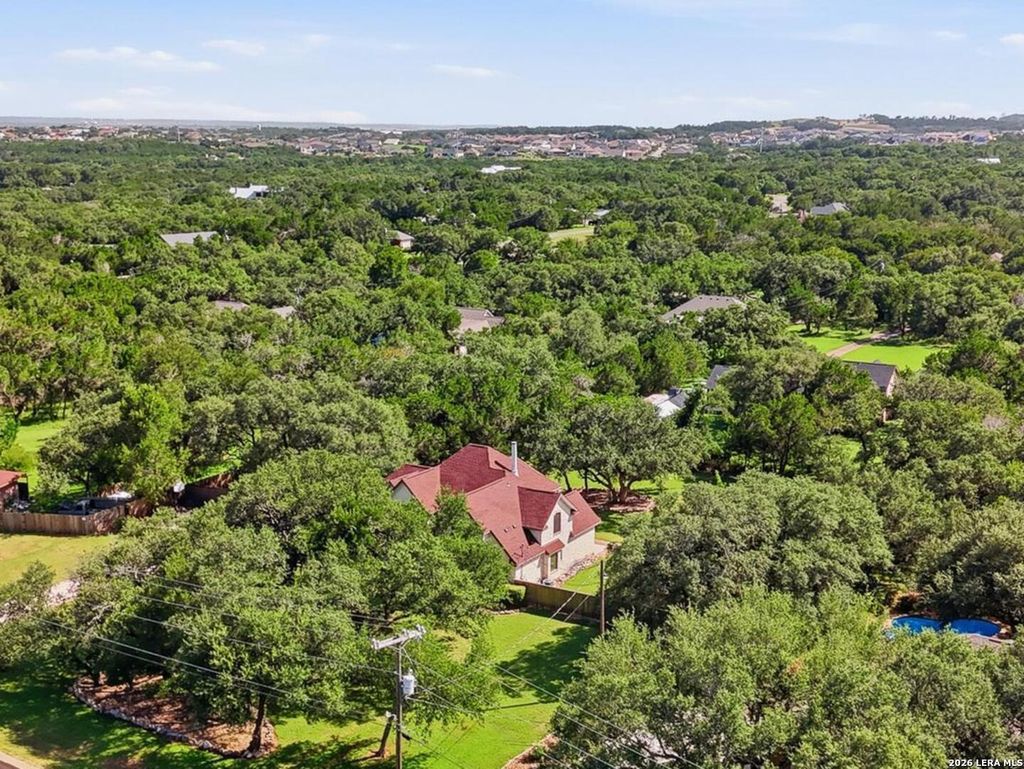
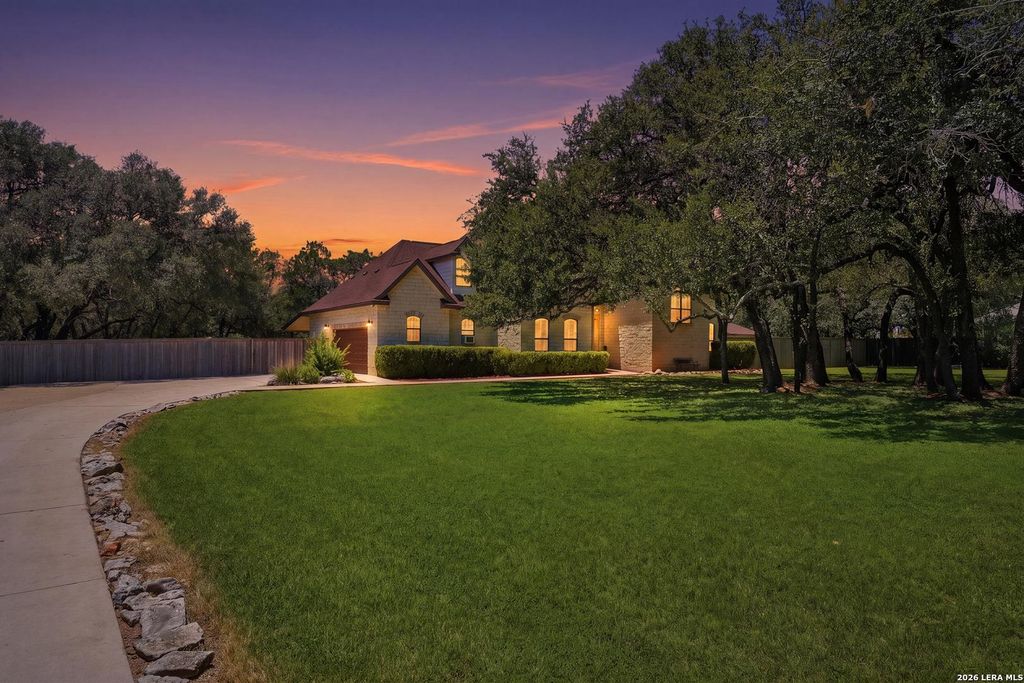
1017 MOUNTAIN DR is listed for sale at $ 655,000. The Single-Family property has 4 bedrooms, 2 Full Bathrooms, 1 Half Bathroom, 2922 square feet and was built in 2006. The lot size is 1.03 Acres. BRNestled beneath mature oak trees on 1.06 acres in the desirable Willow Creek Estates neighborhood of San Marcos, this property offers a rare blend of privacy, space, and modern convenience. Thoughtfully designed for Texas Hill Country living, this custom 4-bedroom, 2.5-bath, 2,992 sq ft home greets you with soaring ceilings, floor-to-ceiling windows filled with natural light, and a charming stone fireplace as the cozy centerpiece of the main living area. The generous layout features a chef-inspired kitchen boasting endless granite countertops and abundant cabinetry, a breakfast bar with an eat-in nook is the perfect place to enjoy your morning coffee and casual gatherings. A formal dining area features luxe hardwood floors, designer lighting and is ready for hosting guests. Awaken and unwind in your spacious primary retreat offering amazing views. Step up to the elevated mezzanine level offering provides a flexible office space, while multiple living areas and bedrooms on 2nd floor off
Nestled beneath mature oak trees on 1.06 acres in the desirable Willow Creek Estates neighborhood of San Marcos, this property offers a rare blend of privacy, space, and modern convenience. Thoughtfully designed for Texas Hill Country living, this custom 4-bedroom, 2.5-bath, 2,992 sq ft home greets you with soaring ceilings, floor-to-ceiling windows filled with natural light, and a charming stone fireplace as the cozy centerpiece of the main living area. The generous layout features a chef-inspired kitchen boasting endless granite countertops & abundant cabinetry, a breakfast bar with an eat-in nook is the perfect place to enjoy your morning coffee and casual gatherings. A formal dining area features luxe hardwood floors, designer lighting and is ready for hosting guests. Awaken and unwind in your spacious primary retreat offering amazing views. Step up to the elevated mezzanine level offering provides a flexible office space, while multiple living areas and bedrooms on 2nd floor off
MLS#
SA2002763
List Price
$655,000 ($224/Sqft.)
Listing Status
For Sale
Address
1017 MOUNTAIN DR
City
San Marcos
State
TX
Zip Code
78666
County
Hays County
Subdivision
WILLOW CREEK ESTATES
Legal Description
Willow Creek Estates Sec 12, Block A, Lot 497, Acres 1.03
Disclaimer: Lot configuration and dimensions are estimates, not based on personal knowledge and come from a third party (Digital Map Products); therefore, you should not rely on the estimates and perform independent confirmation as to their accuracy
Ready to Sell your Home?
Request a complimentary home selling analysis featuring recently sold properties, market trends, home valuations and a personalized market update.
School information is computer generated and may not be accurate or current. Buyer must independently verify and confirm enrollment. Please contact the school district to determine the schools to which this property is zoned.












 Just listed
 Currency converter
 Add to calendar








 Share
Share


 Erase note
 You currently have no custom folders