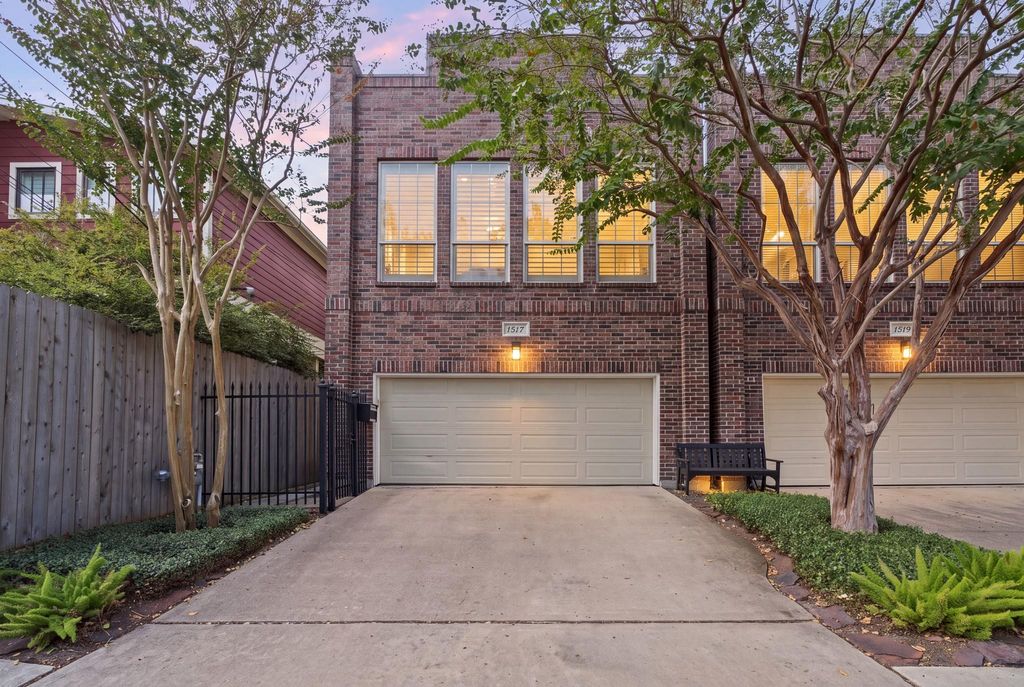
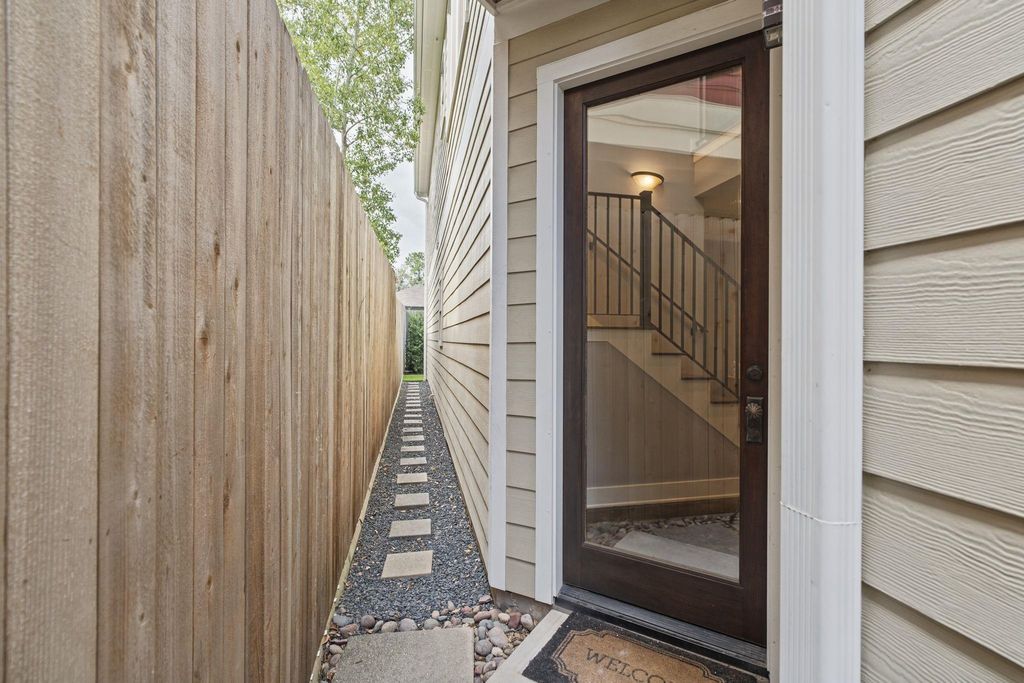
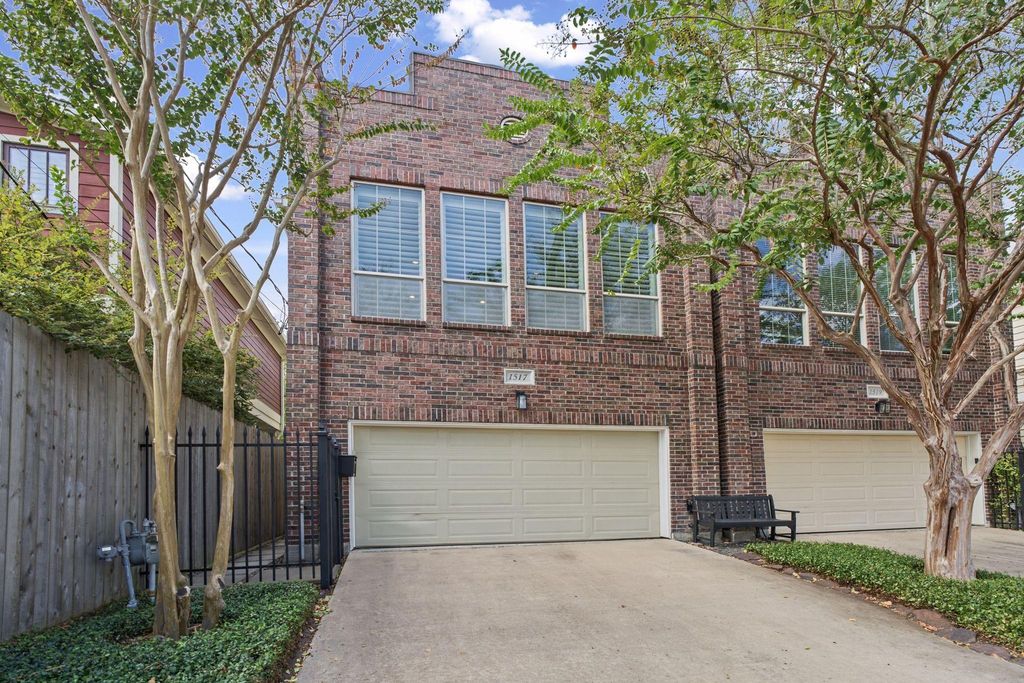
[[800]]1517 Blair St is listed for sale at 650,000. The Single-Family property has 3 bedrooms, 2 Full Bathrooms, 1 Half Bathroom, 2232 square feet, and was built in 2007. The lot size is 2525 Square feet.[[500]]Perfectly positioned near the Nicholson Hike Bike Trail, this two-story Heights home delivers a refined lifestyle with extensive recent upgrades. The first floor features polished concrete floors, two bedrooms, a full guest bath, and a dedicated flex space ideal for a home office. Step outside to a private backyard retreat, recently finished with low maintenance artificial turf (Sept 2024) and a new fence (2023). Upstairs, the open-concept living area shines with pine floors refinished to a brilliant glow (Aug 2026). The open kitchen boasts rich wood cabinetry, a large island, and high-end stainless appliances, including a new Fisher Paykel microwave (June 2026). Retreat to the primary suite featuring a reimagined bath with a soaking tub and separate shower. Major updates provide total peace of mind: Roof (2024), HVAC (2024), and epoxy garage floors (Sept 2024). Enjoy being moments from local favorites like Heights Beer Garden and La Lucha in the vibrant heart of the neighborhood.
Perfectly positioned near the Nicholson Hike & Bike Trail, this two-story Heights home delivers a refined lifestyle with extensive recent upgrades. The first floor features polished concrete floors, two bedrooms, a full guest bath, and a dedicated flex space ideal for a home office. Step outside to a private backyard retreat, recently finished with low maintenance artificial turf (Sept 2024) and a new fence (2023). Upstairs, the open-concept living area shines with pine floors refinished to a brilliant glow (Aug 2026). The open kitchen boasts rich wood cabinetry, a large island, and high-end stainless appliances, including a new Fisher & Paykel microwave (June 2026). Retreat to the primary suite featuring a reimagined bath with a soaking tub and separate shower. Major updates provide total peace of mind: Roof (2024), HVAC (2024), and epoxy garage floors (Sept 2024). Enjoy being moments from local favorites like Heights Beer Garden and La Lucha in the vibrant heart of the neighborhood.
Disclaimer: Lot configuration and dimensions are estimates, not based on personal knowledge and come from a third party (Digital Map Products); therefore, you should not rely on the estimates and perform independent confirmation as to their accuracy
View neighborhood information
Ready to Sell your Home?
Request a complimentary home selling analysis featuring recently sold properties, market trends, home valuations and a personalized market update.
School information is computer generated and may not be accurate or current. Buyer must independently verify and confirm enrollment. Please contact the school district to determine the schools to which this property is zoned.







 Just listed
 Currency converter








 Share


 Erase note
 You currently have no custom folders