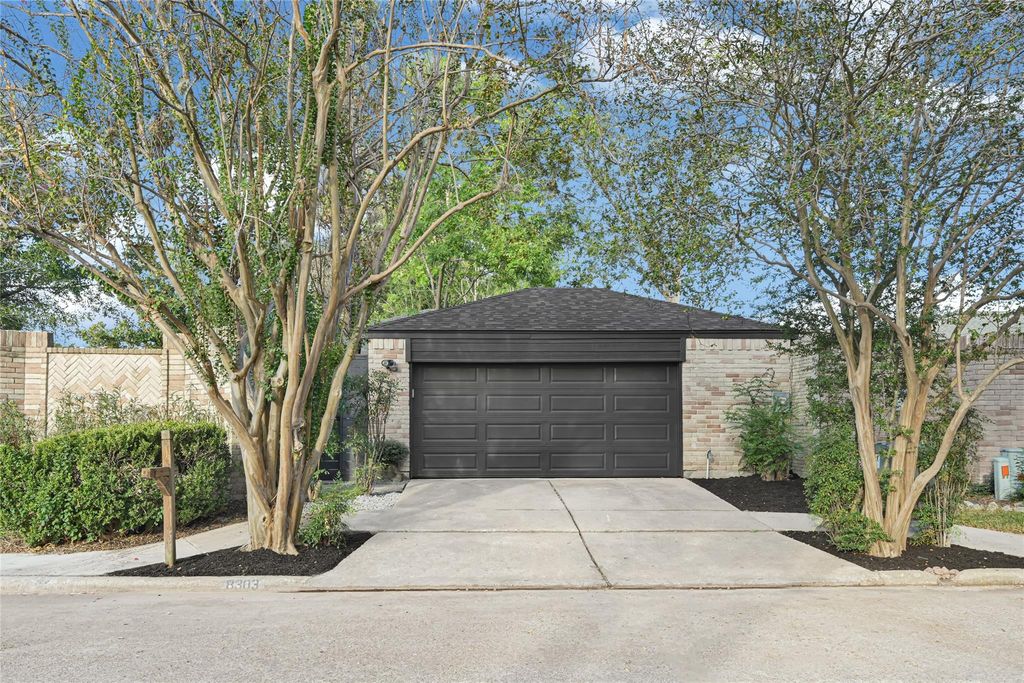
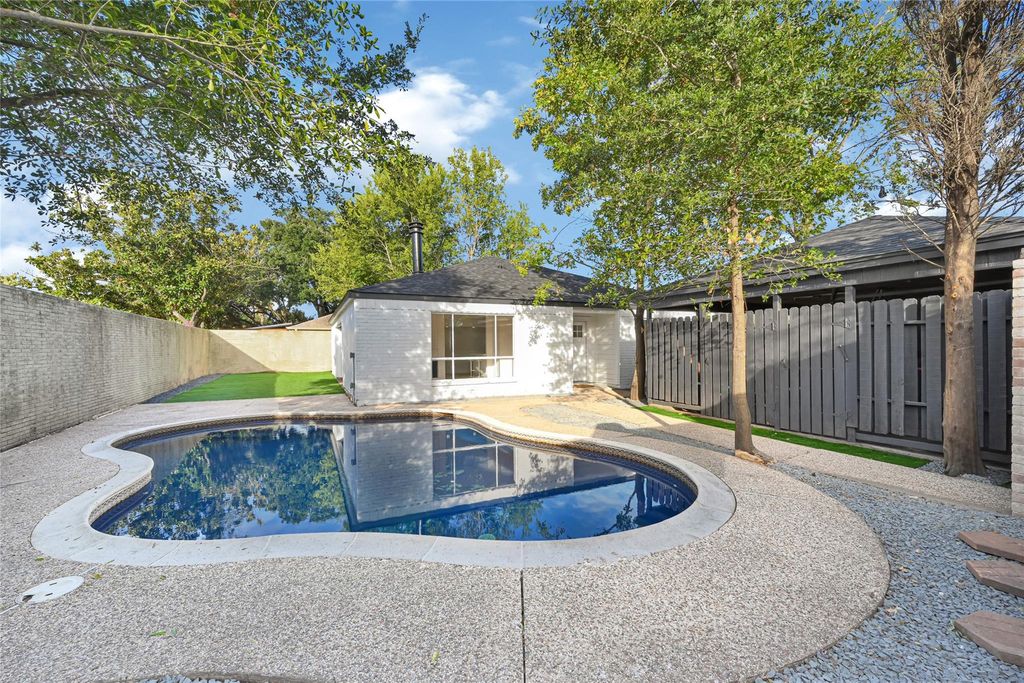
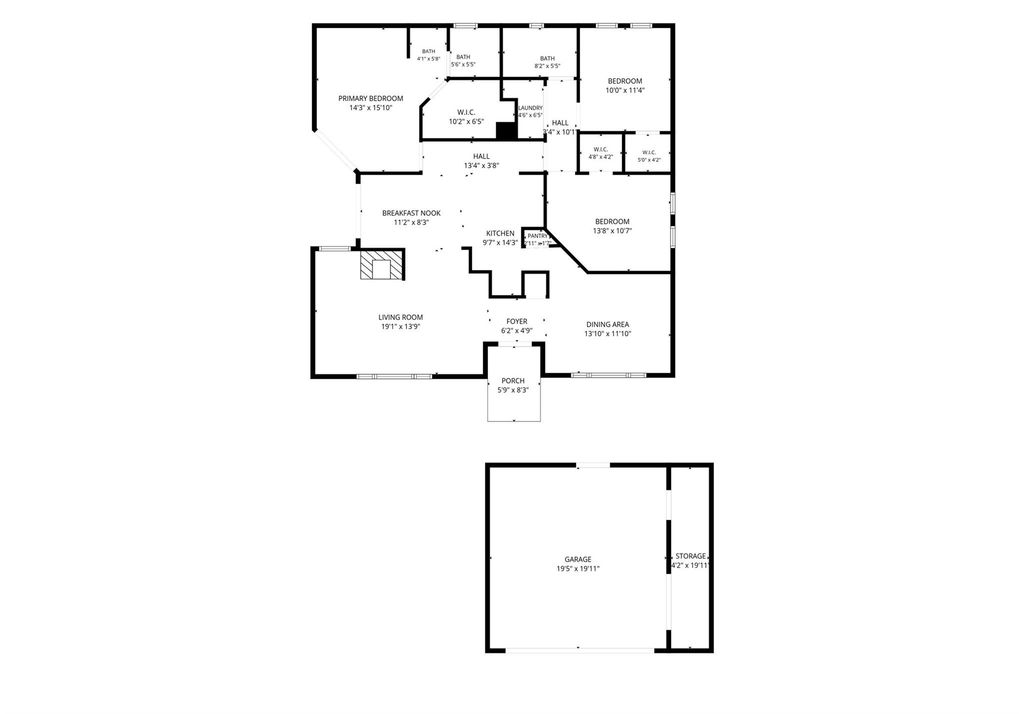
[[800]]8303 Spring Wind Dr is listed for sale at 312,000. The Single-Family property has 3 bedrooms, 2 Full Bathrooms, 1520 square feet, and was built in 1979. The lot size is 6300 Square feet.[[500]]Welcome to 8303 Spring Wind Drive! This beautifully remodeled 3-bedroom, 2-bath patio home in the Jersey Village area offers modern updates, comfortable living, and your very own backyard retreat! Thoughtfully refreshed with a new roof, new siding, new flooring, new HVAC, new SS appliances, and new cabinetry, this home combines style and functionality. The inviting living area features a cozy wood-burning fireplace, creating a warm and welcoming space to relax or entertain. Step outside to discover the highlight of this propertya private in-ground gunite pool, perfect for enjoying warm Texas days, weekend gatherings, or simply unwinding in your own backyard oasis. Additional conveniences include washer and dryer connections. Ideally situated near Beltway 9 and Hwy 290, shopping, dining, and everyday conveniences, this charming home offers the perfect blend of low-maintenance living and outdoor enjoyment. Come experience all it has to offer! Buyer to verify all information.
Welcome to 8303 Spring Wind Drive! This beautifully remodeled 3-bedroom, 2-bath patio home in the Jersey Village area offers modern updates, comfortable living, and your very own backyard retreat! Thoughtfully refreshed with a new roof, new siding, new flooring, new HVAC, new SS appliances, and new cabinetry, this home combines style and functionality. The inviting living area features a cozy wood-burning fireplace, creating a warm and welcoming space to relax or entertain. Step outside to discover the highlight of this property—a private in-ground gunite pool, perfect for enjoying warm Texas days, weekend gatherings, or simply unwinding in your own backyard oasis. Additional conveniences include washer and dryer connections. Ideally situated near Beltway 9 and Hwy 290, shopping, dining, and everyday conveniences, this charming home offers the perfect blend of low-maintenance living and outdoor enjoyment. Come experience all it has to offer! Buyer to verify all information.
Disclaimer: Lot configuration and dimensions are estimates, not based on personal knowledge and come from a third party (Digital Map Products); therefore, you should not rely on the estimates and perform independent confirmation as to their accuracy
View neighborhood information
Ready to Sell your Home?
Request a complimentary home selling analysis featuring recently sold properties, market trends, home valuations and a personalized market update.
School information is computer generated and may not be accurate or current. Buyer must independently verify and confirm enrollment. Please contact the school district to determine the schools to which this property is zoned.








 Currency converter
 Add to Calendar








 Share


 Erase note
 You currently have no custom folders