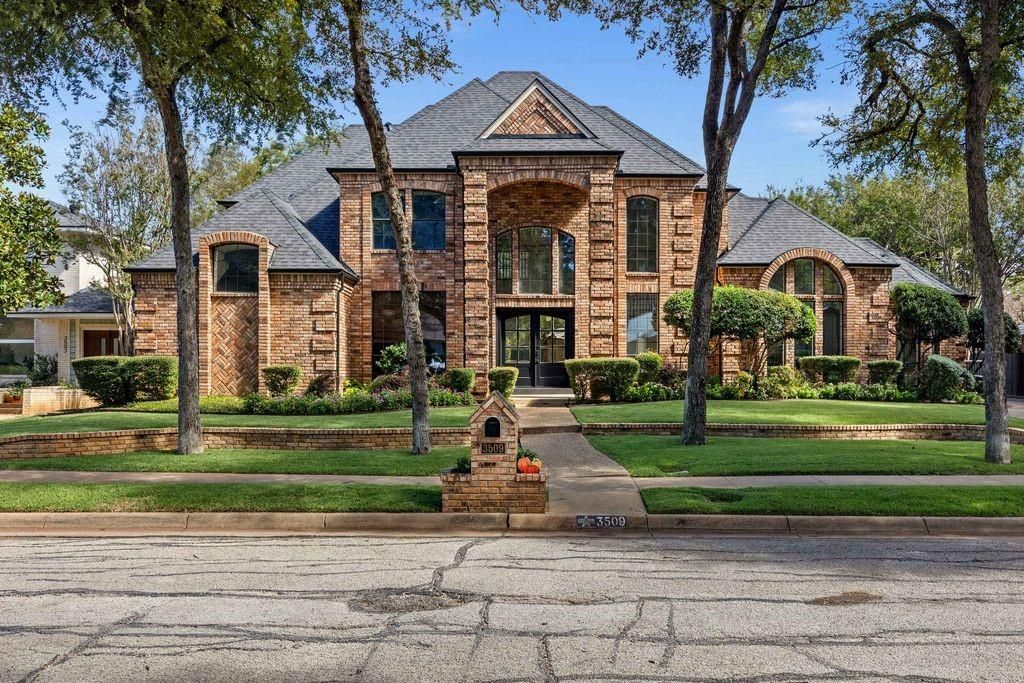
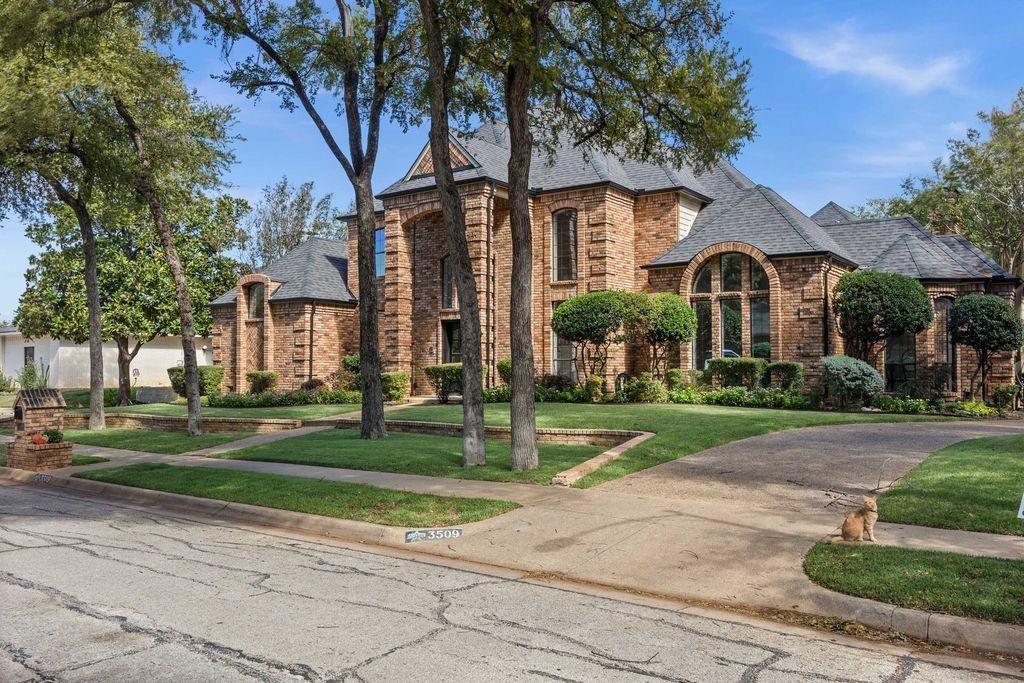
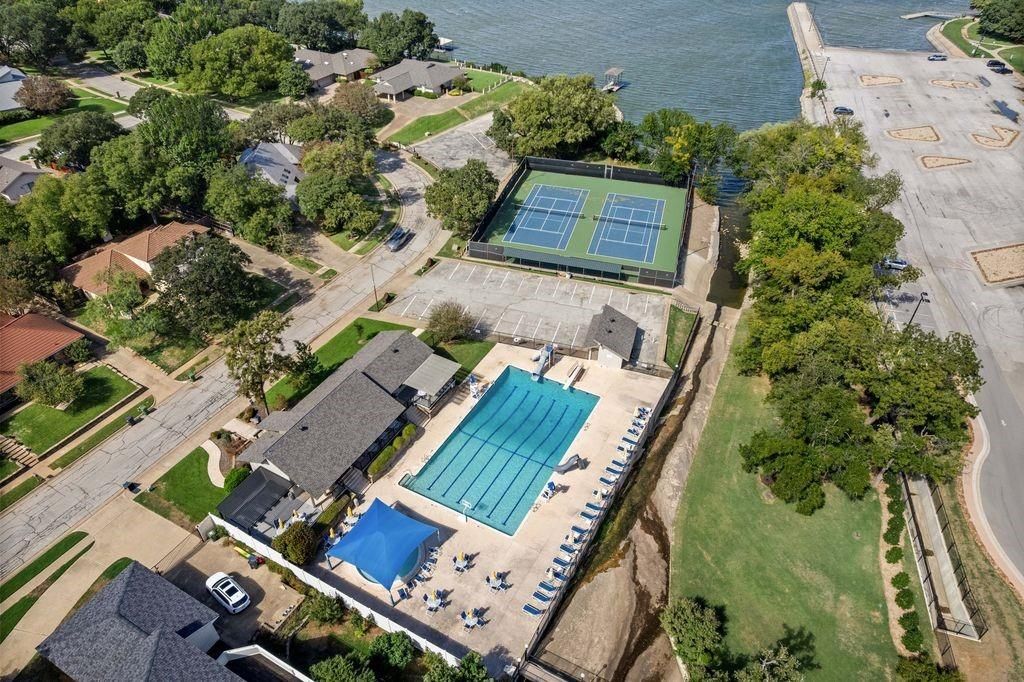
[[800]]3509 Lake Tahoe Dr is listed for sale at 669,000. The Residential - Single Family property has 4 bedrooms, 3 Full Bathrooms, 1 Half Bathroom, 3970 square feet, and was built in 1987. The lot size is 11282 Square feet.[[500]]Welcome to this beautiful two-story home in the desirable Enchanted Lake Estates community near Lake Arlington! This spacious residence offers 4 bedrooms, 3.5 bathrooms, a dedicated study, and multiple living areas designed for comfortable living and entertaining. The inviting interior features has been thoughtfully remodeled with high-end finishes throughout. Highlights include natural oak hardwood flooring, genuine marble flooring, a beautifully paneled family room, two fireplaces, custom office built-ins, a redesigned staircase, and authentic Polo Ralph Lauren chandeliers. The showpiece kitchen features new cabinetry, quartz countertops, and premium Miele appliances, including a paneled refrigerator and dishwasher, built-in coffee system, oven, and speed oven. The luxurious primary suite and backyard retreatwith a heated pool and spacomplete this truly move-in-ready home.
Welcome to this beautiful two-story home in the desirable Enchanted Lake Estates community near Lake Arlington! This spacious residence offers 4 bedrooms, 3.5 bathrooms, a dedicated study, and multiple living areas designed for comfortable living and entertaining. The inviting interior features has been thoughtfully remodeled with high-end finishes throughout. Highlights include natural oak hardwood flooring, genuine marble flooring, a beautifully paneled family room, two fireplaces, custom office built-ins, a redesigned staircase, and authentic Polo Ralph Lauren chandeliers. The showpiece kitchen features new cabinetry, quartz countertops, and premium Miele appliances, including a paneled refrigerator and dishwasher, built-in coffee system, oven, and speed oven. The luxurious primary suite and backyard retreat—with a heated pool and spa—complete this truly move-in-ready home.
Disclaimer: Lot configuration and dimensions are estimates, not based on personal knowledge and come from a third party (Digital Map Products); therefore, you should not rely on the estimates and perform independent confirmation as to their accuracy
View neighborhood information
Ready to Sell your Home?
Request a complimentary home selling analysis featuring recently sold properties, market trends, home valuations and a personalized market update.
School information is computer generated and may not be accurate or current. Buyer must independently verify and confirm enrollment. Please contact the school district to determine the schools to which this property is zoned.







 Just listed
 Currency converter








 Share
Share


 Erase note
 You currently have no custom folders