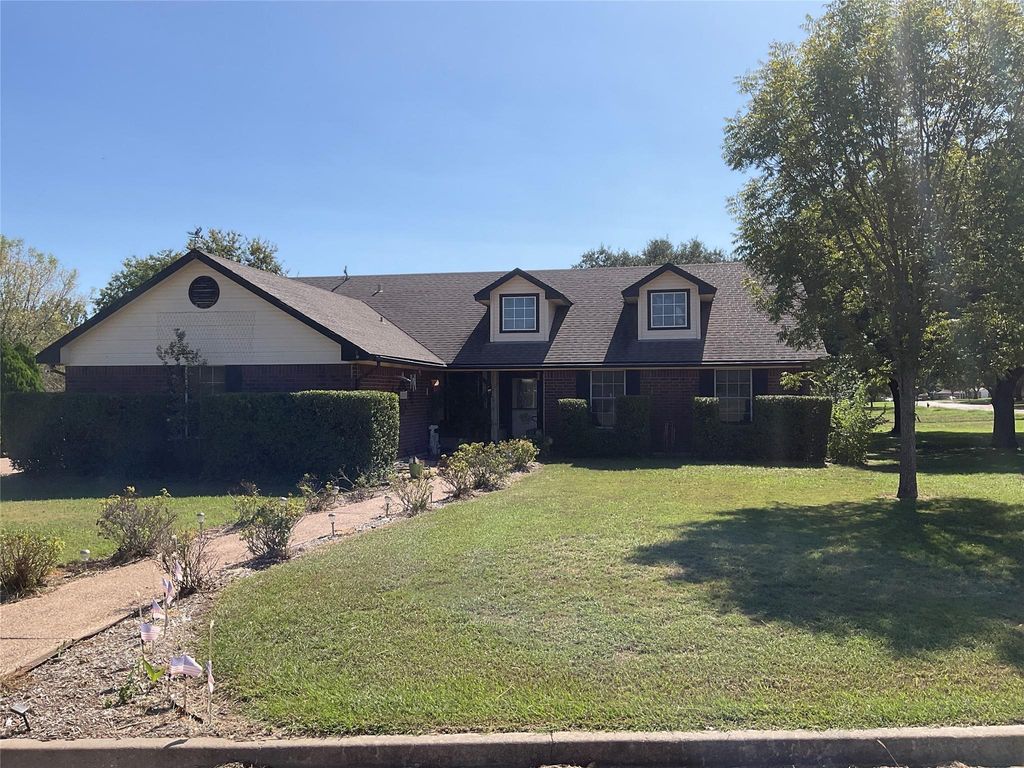
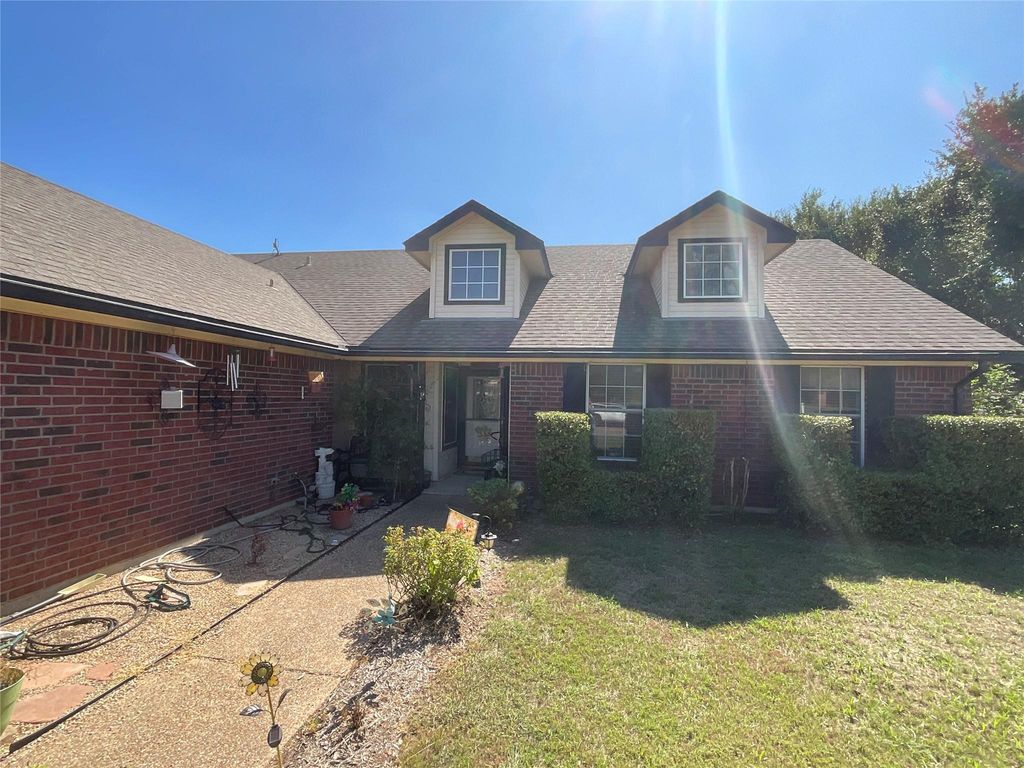
[[800]]101 EdgeForest Dr is listed for sale at 299,000. The Residential - Single Family property has 3 bedrooms, 2 Full Bathrooms, 1583 square feet, and was built in 1999. The lot size is 20734.6 Square feet.[[500]]Yes you can have a Pool !! Get ready for summer next year !!! A Back yard Dream ! Discover your next chapter in this charming custom brick home, perfectly situated in a quiet, established subdivision and located on a corner lot.The interior features beautiful custom wood cabinets and sleek granite countertops, creating a warm and functional kitchen space, eat at bar or coffee bar, and dining room table area. Designed with versatility in mind, the home includes a formal living room for entertaining, a spacious family room for relaxing, and a dedicated dining area for shared meals. Safety and accessibility are prioritized throughout, including a thoughtful, elderly equipped bathroom and room to move around for a wheelchair if needed. Very spacious area ! Laundry room inside large master bathroom making laundry a breeze near Master closet. Extra storage cabinet or pantry between extra family living room and kitchen area. Fireplace is the center of the living room focal point as you enter the home. Cute little doggie door for your sweet loved one. Extra family room make this house the one you pick ! Seller is willing to give a paint allowance , allowing the buyer to have fresh paint of their choice ! Very well maintained home !Step outside to experience your own private oasis. The backyard is an entertainers dream, featuring an inviting inground pool perfect for warm days. Enjoy your morning coffee or evening relaxation on the screened in porch, offering a peaceful retreat from the elements with
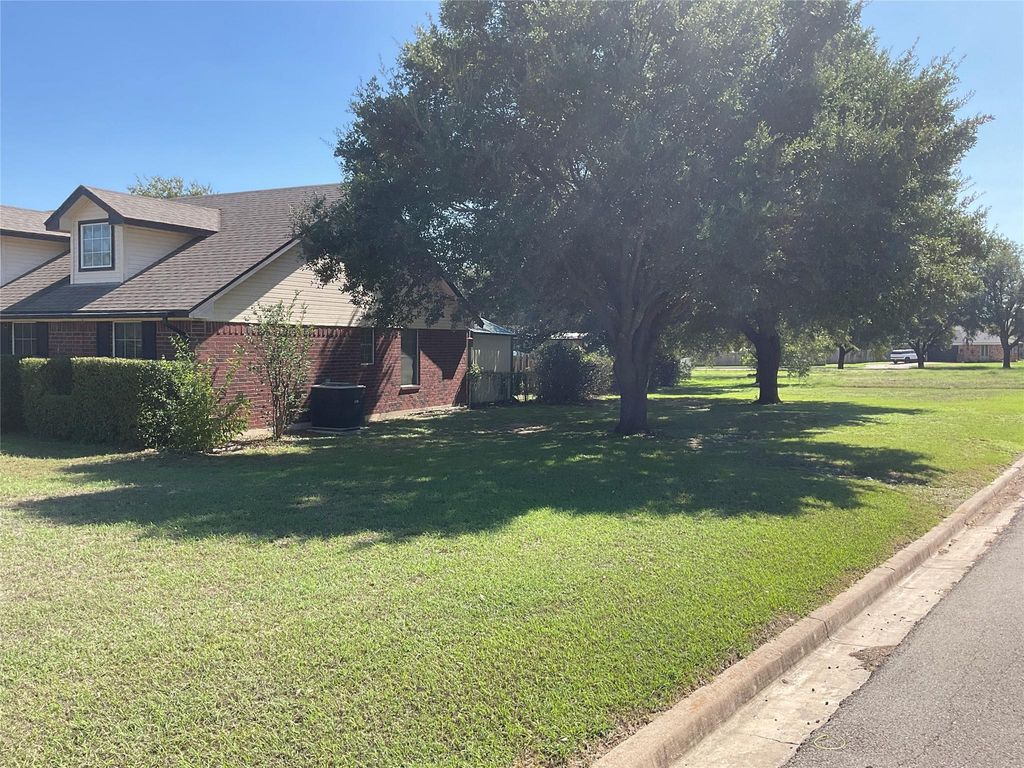
Yes you can have a Pool !! Get ready for summer next year !!! A Back yard Dream ! Discover your next chapter in this charming custom brick home, perfectly situated in a quiet, established subdivision and located on a corner lot.
The interior features beautiful custom wood cabinets and sleek granite countertops, creating a warm and functional kitchen space, eat at bar or coffee bar, and dining room table area. Designed with versatility in mind, the home includes a formal living room for entertaining, a spacious family room for relaxing, and a dedicated dining area for shared meals. Safety and accessibility are prioritized throughout, including a thoughtful, elderly equipped bathroom and room to move around for a wheelchair if needed. Very spacious area ! Laundry room inside large master bathroom making laundry a breeze near Master closet. Extra storage cabinet or pantry between extra family living room and kitchen area. Fireplace is the center of the living room focal point as you enter the home. Cute little doggie door for your sweet loved one. Extra family room make this house the one you pick ! Seller is willing to give a paint allowance , allowing the buyer to have fresh paint of their choice ! Very well maintained home !
Step outside to experience your own private oasis. The backyard is an entertainer's dream, featuring an inviting inground pool perfect for warm days. Enjoy your morning coffee or evening relaxation on the screened in porch, offering a peaceful retreat from the elements with beautiful rose bushes and landscaping. Additionally, the property includes extra outdoor storage to keep your space organized and clutter-free.
This home combines character with convenient features, making it an exceptional place to call home. Schedule your private tour today to experience everything this property has to offer.
Disclaimer: Lot configuration and dimensions are estimates, not based on personal knowledge and come from a third party (Digital Map Products); therefore, you should not rely on the estimates and perform independent confirmation as to their accuracy
View neighborhood information
Ready to Sell your Home?
Request a complimentary home selling analysis featuring recently sold properties, market trends, home valuations and a personalized market update.
School information is computer generated and may not be accurate or current. Buyer must independently verify and confirm enrollment. Please contact the school district to determine the schools to which this property is zoned.







 Just listed
 Currency converter





 Share


 Erase note
 You currently have no custom folders