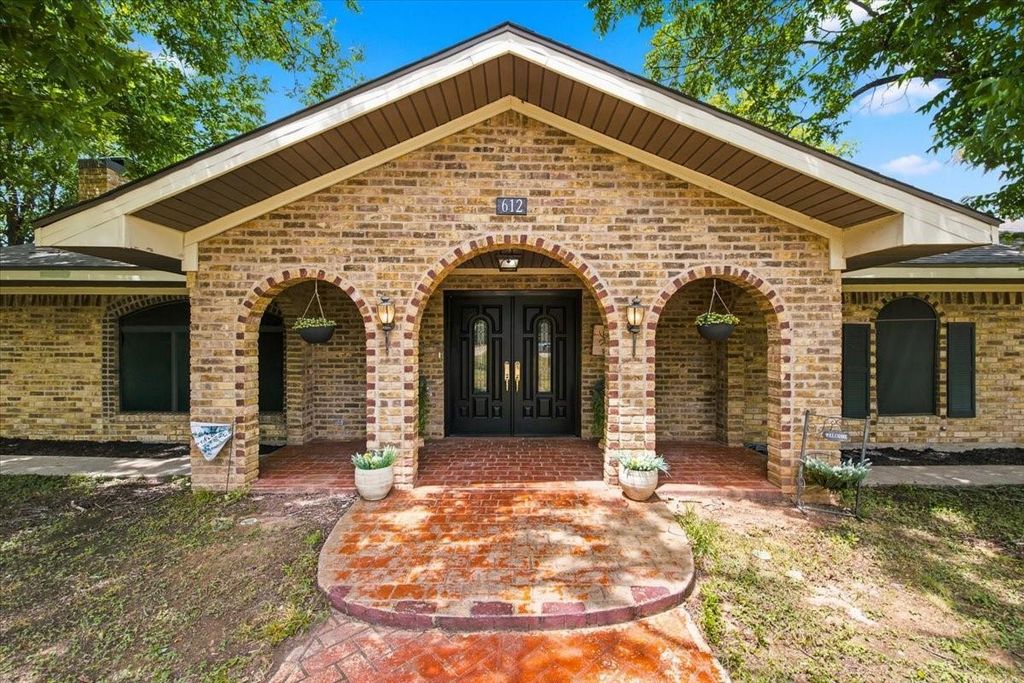
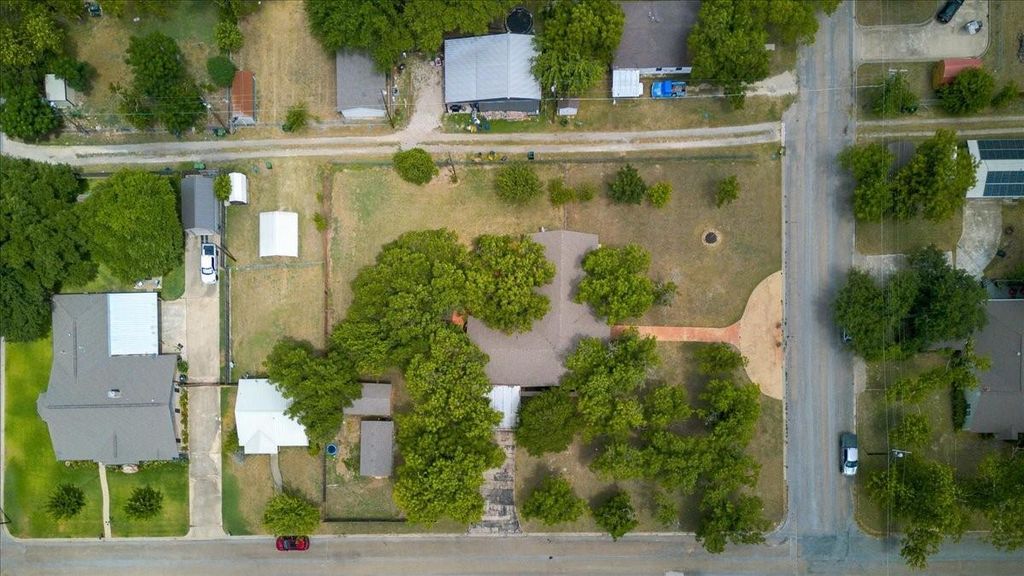
612 W Highland St is listed for sale at $ 370,000. The Residential - Single Family property has 3 bedrooms, 2 Full Bathrooms, 1 Half Bathroom, 2430 square feet and was built in 1977. The lot size is 0.758 Acres. BRSurrounded by numerous mature shade trees, this spacious 3-bedroom, 2.5-bath home offers 2,430 square feet of comfortable living with timeless character and exceptional outdoor space. A welcoming circle drive, oversized side driveway, 2-car garage, and 2-car carport provide abundant parking for family and guests.
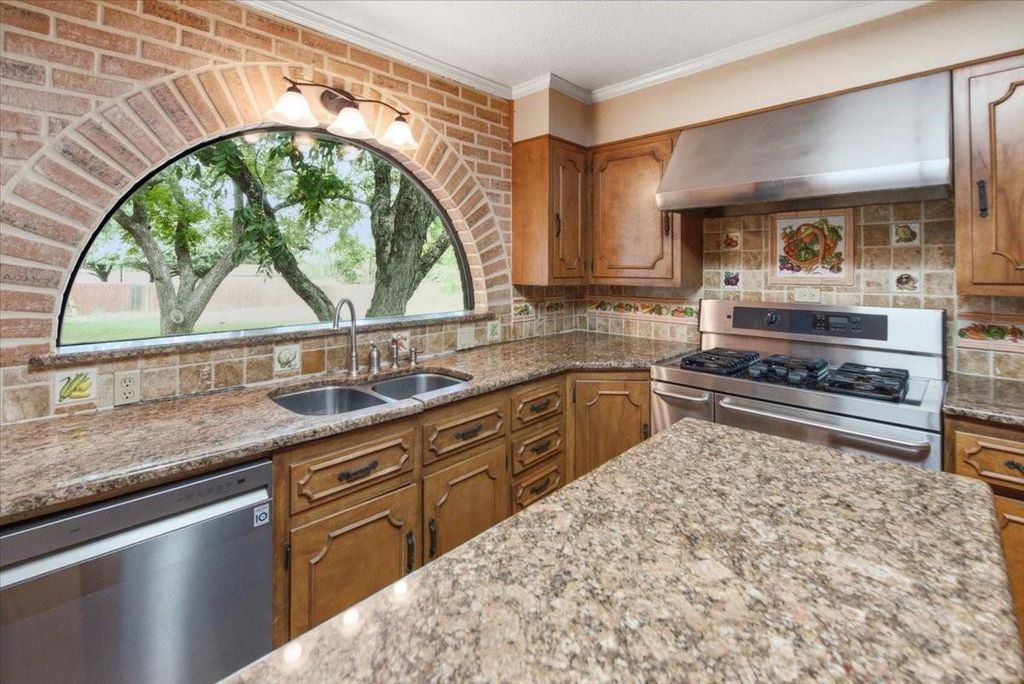
Inside, the impressive living room features soaring vaulted ceilings with exposed wood beams, a stunning brick wood-burning fireplace, built-in shelving, and an open, inviting feel that’s perfect for entertaining. The formal dining room is ideal for gatherings, while the kitchen is designed for both function and style with granite countertops, a movable granite island, pull-out pantry shelving, and stainless steel appliances including a gas range, microwave, vent hood, refrigerator, dishwasher, and trash compactor.
The spacious primary suite includes dual vanities, a large walk-in closet, tub-shower combination, and private access to the shaded back patio. The oversized utility room offers a sink, room for a freezer, and convenient access to both the garage and patio.
Step outside to enjoy the expansive backyard shaded by mature trees, complete with a large concrete patio, fenced dog area, basketball goal, storage building, and a separate workshop-she shed with electricity (water service can be reconnected). A tankless gas water heater adds modern efficiency, while the generous lot provides endless possibilities for gardening, recreation, or simply relaxing beneath the trees. (The hot tub is included ’as-is’ and needs repair.)
Located in the highly regarded West ISD with no HOA, this unique property combines space, functionality, and small-town charm in one exceptional package. Don’t miss your opportunity to make this one your own!
Surrounded by numerous mature shade trees, this spacious 3-bedroom, 2.5-bath home offers 2,430 square feet of comfortable living with timeless character and exceptional outdoor space. A welcoming circle drive, oversized side driveway, 2-car garage, and 2-car carport provide abundant parking for family and guests.
Inside, the impressive living room features soaring vaulted ceilings with exposed wood beams, a stunning brick wood-burning fireplace, built-in shelving, and an open, inviting feel that's perfect for entertaining. The formal dining room is ideal for gatherings, while the kitchen is designed for both function and style with granite countertops, a movable granite island, pull-out pantry shelving, and stainless steel appliances including a gas range, microwave, vent hood, refrigerator, dishwasher, and trash compactor.
The spacious primary suite includes dual vanities, a large walk-in closet, tub-shower combination, and private access to the shaded back patio. The oversized utility room offers a sink, room for a freezer, and convenient access to both the garage and patio.
Step outside to enjoy the expansive backyard shaded by mature trees, complete with a large concrete patio, fenced dog area, basketball goal, storage building, and a separate workshop-she shed with electricity (water service can be reconnected). A tankless gas water heater adds modern efficiency, while the generous lot provides endless possibilities for gardening, recreation, or simply relaxing beneath the trees. (The hot tub is included 'as-is' and needs repair.)
Located in the highly regarded West ISD with no HOA, this unique property combines space, functionality, and small-town charm in one exceptional package. Don't miss your opportunity to make this one your own!
Disclaimer: Lot configuration and dimensions are estimates, not based on personal knowledge and come from a third party (Digital Map Products); therefore, you should not rely on the estimates and perform independent confirmation as to their accuracy
Ready to Sell your Home?
Request a complimentary home selling analysis featuring recently sold properties, market trends, home valuations and a personalized market update.
School information is computer generated and may not be accurate or current. Buyer must independently verify and confirm enrollment. Please contact the school district to determine the schools to which this property is zoned.











 Just listed
 Currency converter








 Share
Share


 Erase note
 You currently have no custom folders