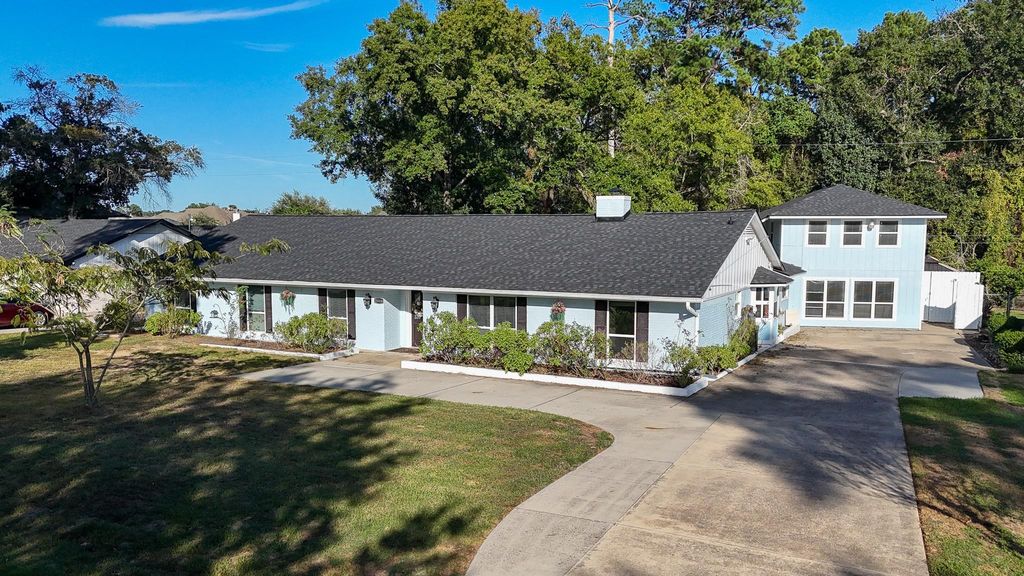
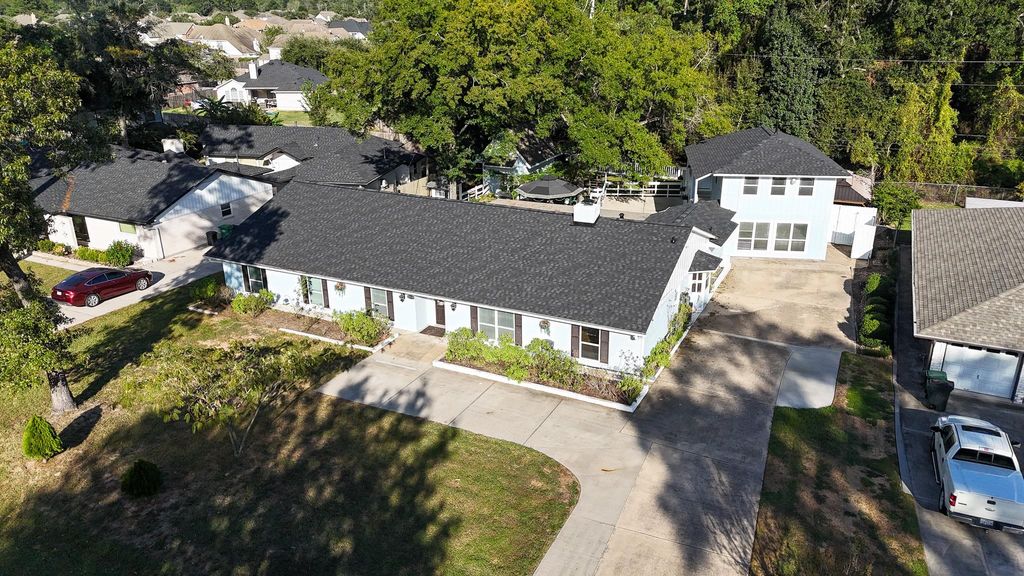
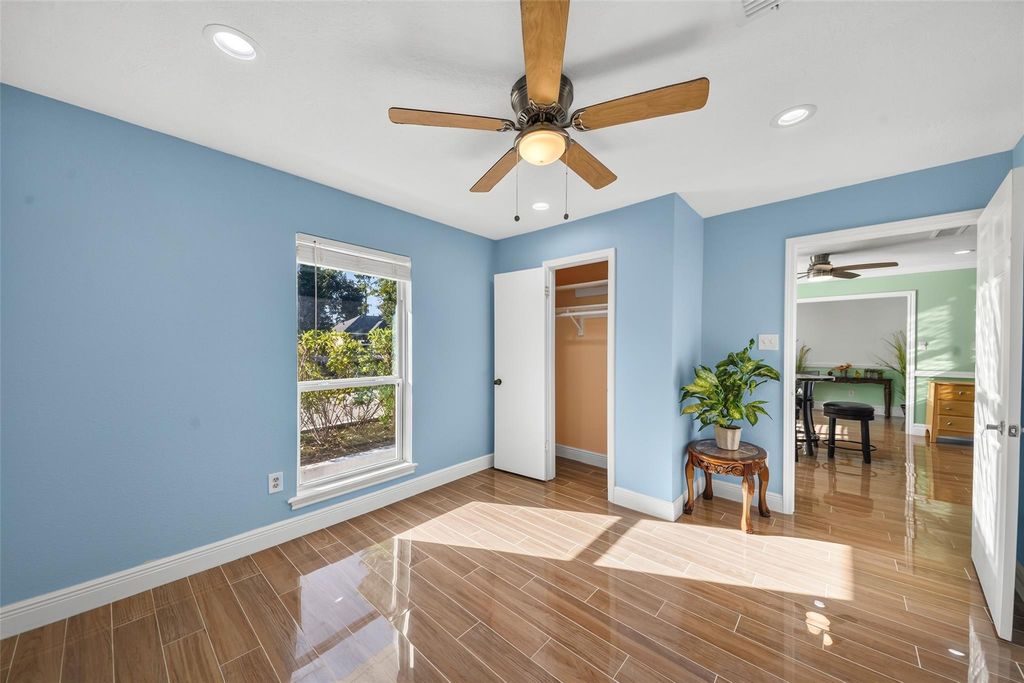
[[800]]25318 Spring Ridge Drive is listed for sale at 479,000. The Single-Family property has 10 bedrooms, 7 Full Bathrooms, 4040 square feet, and was built in 1972. The lot size is 16998 Square feet.[[500]]Discover space, comfort, and privacy in this expansive traditional home on a large lot with a peaceful wooded backdrop. A rare find with 10 bedrooms and 7 full baths across the main home and separate garage apartment! The main home offers 7 bedrooms, 4 full baths, tile flooring, a cozy family room with a gas fireplace, and a versatile sunroom for relaxing or hobbies. Enjoy the screened porch, outdoor kitchen, and hot tub for quiet evenings or weekend gatherings. The garage apartment includes 3 bedrooms, 3 full baths, a kitchen, and a spacious, inviting living area. This flexible layout offers options for multigenerational living. Highlights include a roof approximately 10 months old, whole-house water filtration, a generous primary closet, and front and back sprinklers. Abundant space and inviting outdoor amenities create a wonderful setting to make your own.
Discover space, comfort, and privacy in this expansive traditional home on a large lot with a peaceful wooded backdrop. A rare find with 10 bedrooms and 7 full baths across the main home and separate garage apartment! The main home offers 7 bedrooms, 4 full baths, tile flooring, a cozy family room with a gas fireplace, and a versatile sunroom for relaxing or hobbies. Enjoy the screened porch, outdoor kitchen, and hot tub for quiet evenings or weekend gatherings. The garage apartment includes 3 bedrooms, 3 full baths, a kitchen, and a spacious, inviting living area. This flexible layout offers options for multigenerational living. Highlights include a roof approximately 10 months old, whole-house water filtration, a generous primary closet, and front and back sprinklers. Abundant space and inviting outdoor amenities create a wonderful setting to make your own.
Back Yard, Back Yard Fenced, Detached Gar Apt /Quarters, Outdoor Kitchen, Patio/Deck, Spa/Hot Tub, Storage Shed, Wheelchair Access
Extra details you may need to know
Dwelling Type
Free Standing
HOA Mandatory
No
List Type
Exclusive Right to Sell/Lease
Interior
Fireplace
1/Gaslog Fireplace
Floors
Tile
Bathroom Description
Disabled Access, Primary Bath: Shower Only
Bedroom Description
All Bedrooms Down
Room Description
1 Living Area, Breakfast Room, Entry, Family Room, Formal Dining, Formal Living, Garage Apartment, Quarters/Guest House, Sun Room, Utility Room in Garage, Utility Room in House
Disclaimer: Lot configuration and dimensions are estimates, not based on personal knowledge and come from a third party (Digital Map Products); therefore, you should not rely on the estimates and perform independent confirmation as to their accuracy
View neighborhood information
Ready to Sell your Home?
Request a complimentary home selling analysis featuring recently sold properties, market trends, home valuations and a personalized market update.
School information is computer generated and may not be accurate or current. Buyer must independently verify and confirm enrollment. Please contact the school district to determine the schools to which this property is zoned.








 Just listed
 Currency converter
 Add to Calendar








 Share


 Erase note
 You currently have no custom folders