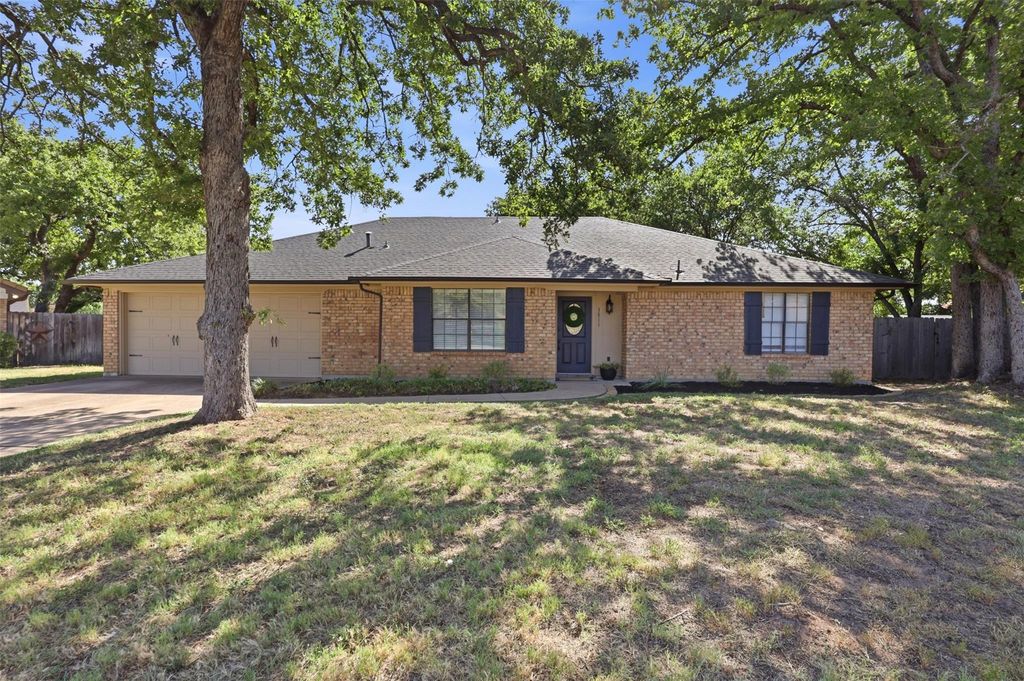
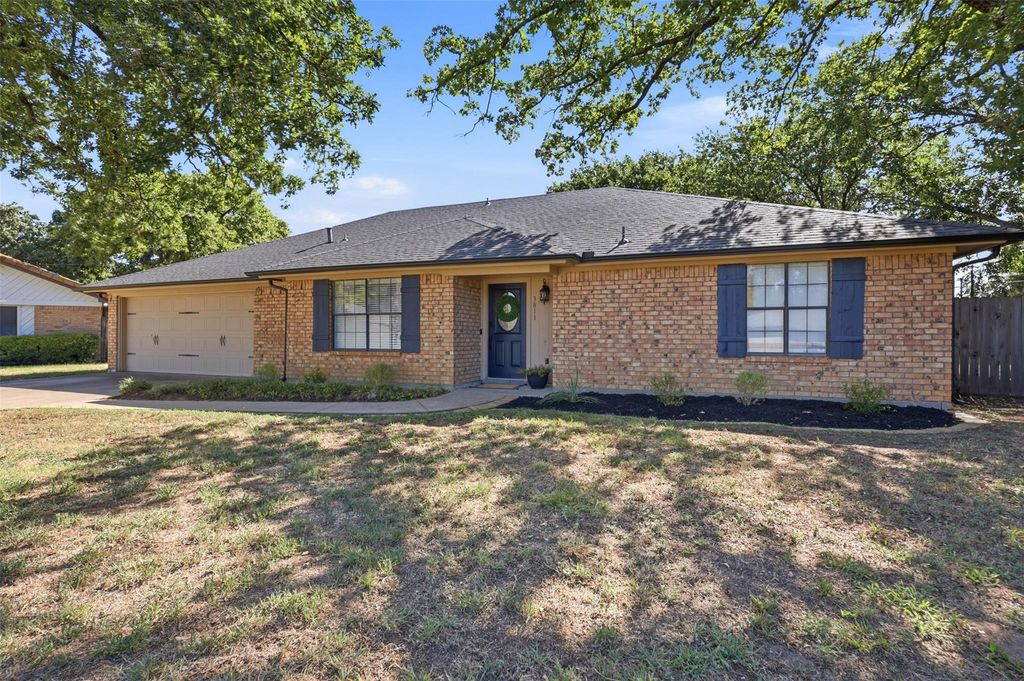
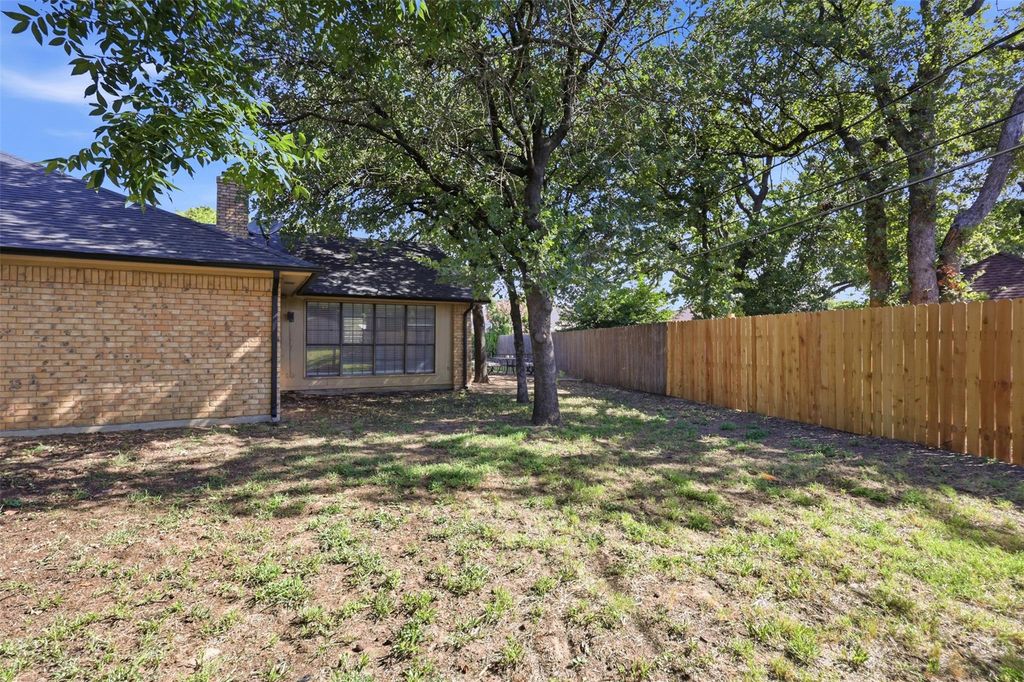
3811 Helmsford Dr is listed for sale at $ 375,000. The Residential - Single Family property has 4 bedrooms, 2 Full Bathrooms, 2292 square feet and was built in 1980. The lot size is 0.12 Acres. BRWelcome to this Haven of a home tucked away on a cul-de-sac in Arlington’s Village Glen Estates. Offering 4 bedrooms, 2 baths, 2 living areas, and 2 dining areas across 2,292 square feet, the versatile floor plan provides plenty of room for everyday living, working, and entertaining. The home features a wood-burning fireplace, granite kitchen counters, a wine fridge, and more. While the living room is lovely, anchored by an inviting fireplace hearth, the heart of the home is the Family Room with planked ceiling and huge windows! This is where all gather and relax! That continues as you go out back and find a covered patio and private in-ground pool—perfect for entertaining. But don’t worry, this backyard also has plenty of room for playing, kicking a ball, a trampoline! And a storage shed will store all your lawn care equipment and toys! What a great house, and all this at a great price! Come on now, you know you want to see it!
Welcome to this Haven of a home tucked away on a cul-de-sac in Arlington’s Village Glen Estates. Offering 4 bedrooms, 2 baths, 2 living areas, and 2 dining areas across 2,292 square feet, the versatile floor plan provides plenty of room for everyday living, working, and entertaining. The home features a wood-burning fireplace, granite kitchen counters, a wine fridge, and more. While the living room is lovely, anchored by an inviting fireplace hearth, the heart of the home is the Family Room with planked ceiling and huge windows! This is where all gather and relax! That continues as you go out back and find a covered patio and private in-ground pool—perfect for entertaining. But don't worry, this backyard also has plenty of room for playing, kicking a ball, a trampoline! And a storage shed will store all your lawn care equipment and toys! What a great house, and all this at a great price! Come on now, you know you want to see it!
Disclaimer: Lot configuration and dimensions are estimates, not based on personal knowledge and come from a third party (Digital Map Products); therefore, you should not rely on the estimates and perform independent confirmation as to their accuracy
Ready to Sell your Home?
Request a complimentary home selling analysis featuring recently sold properties, market trends, home valuations and a personalized market update.
School information is computer generated and may not be accurate or current. Buyer must independently verify and confirm enrollment. Please contact the school district to determine the schools to which this property is zoned.












 Just listed
 Currency converter








 Share
Share


 Erase note
 You currently have no custom folders