[[800]]5524 Scoggins is listed for sale at 225,000. The Residential - Single Family property has 2 bedrooms, 1 Full Bathroom, 948 square feet, and was built in 1954. The lot size is 6246.5 Square feet.[[500]]Sansom Park is on the move. New construction is going up in the neighborhood, larger lots are getting snapped up, and this corner sits minutes from Loop 820, Jacksboro Highway, Lake Worth, Marion Sansom Park trails and downtown Fort Worth. Get in now and bring your business with you.This is a double lot, sold together as 5522 and 5524 Scoggins, on a high visibility corner with Biway Street frontage. The Biway corridor falls within the area covered by the Sansom Park Neighborhood Mixed Use district, which can allow small commercial, office and service uses on Biway frontage and corner lots, some through a Specific Use Permit. Commercial and industrial neighbors are directly across the street. Buyer to verify zoning and intended use with the City of Sansom Park.The home is a renovated 2 bed 1 bath with granite countertops, fresh paint, new flooring, updated fixtures and new smoke detectors. It is move in ready for you, a tenant or an onsite office.The real draw is outside. A large detached shop with electrical is ready for tools, equipment or projects, and it has an attached two car carport. Behind the gate you get a covered metal carport for four vehicles, a shipping container for secure storage and a large enclosed yard. Room for work trucks, trailers, a boat or the whole fleet.Contractor, small business owner, collector or investor, this one flexes to fit. Live in front and work out back, run your operation from the shop, rent the house and keep the yard, or hold the land on a growing corridor.Owner finance is
Sansom Park is on the move. New construction is going up in the neighborhood, larger lots are getting snapped up, and this corner sits minutes from Loop 820, Jacksboro Highway, Lake Worth, Marion Sansom Park trails and downtown Fort Worth. Get in now and bring your business with you.
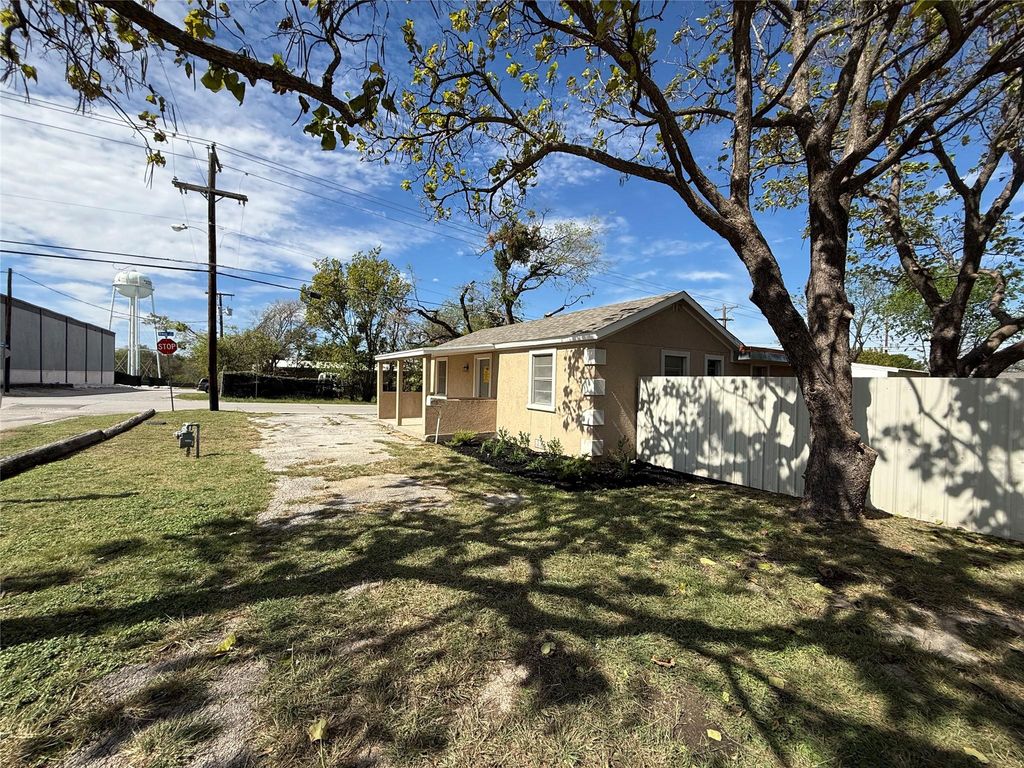
This is a double lot, sold together as 5522 and 5524 Scoggins, on a high visibility corner with Biway Street frontage. The Biway corridor falls within the area covered by the Sansom Park Neighborhood Mixed Use district, which can allow small commercial, office and service uses on Biway frontage and corner lots, some through a Specific Use Permit. Commercial and industrial neighbors are directly across the street. Buyer to verify zoning and intended use with the City of Sansom Park.
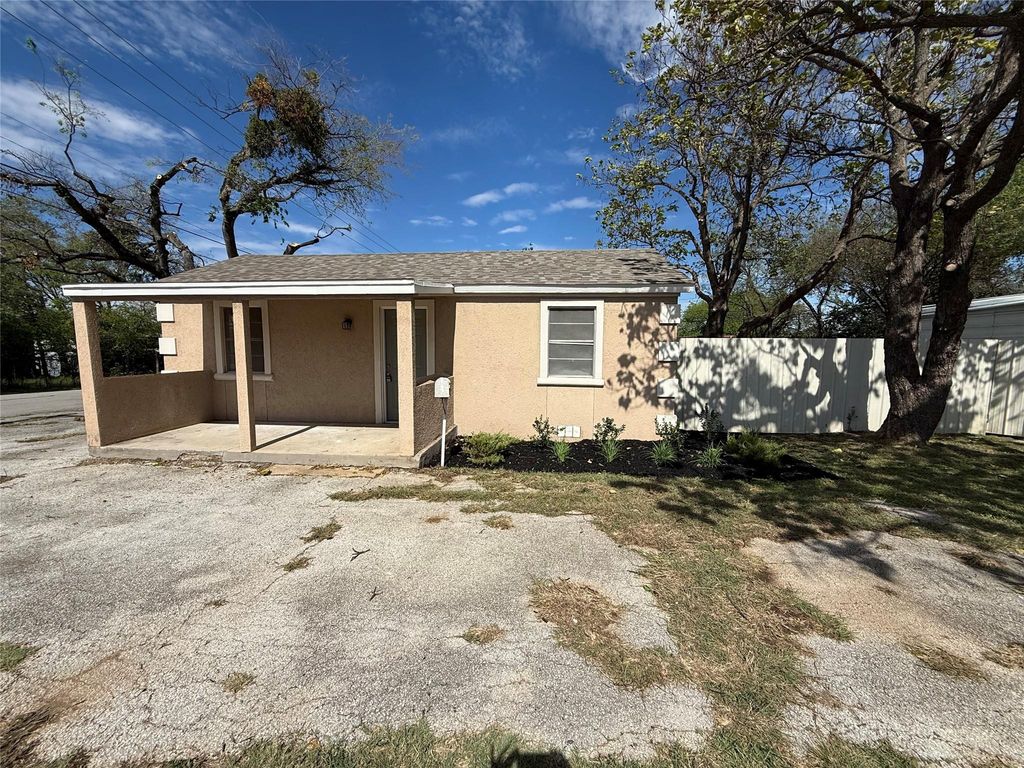
The home is a renovated 2 bed 1 bath with granite countertops, fresh paint, new flooring, updated fixtures and new smoke detectors. It is move in ready for you, a tenant or an onsite office.
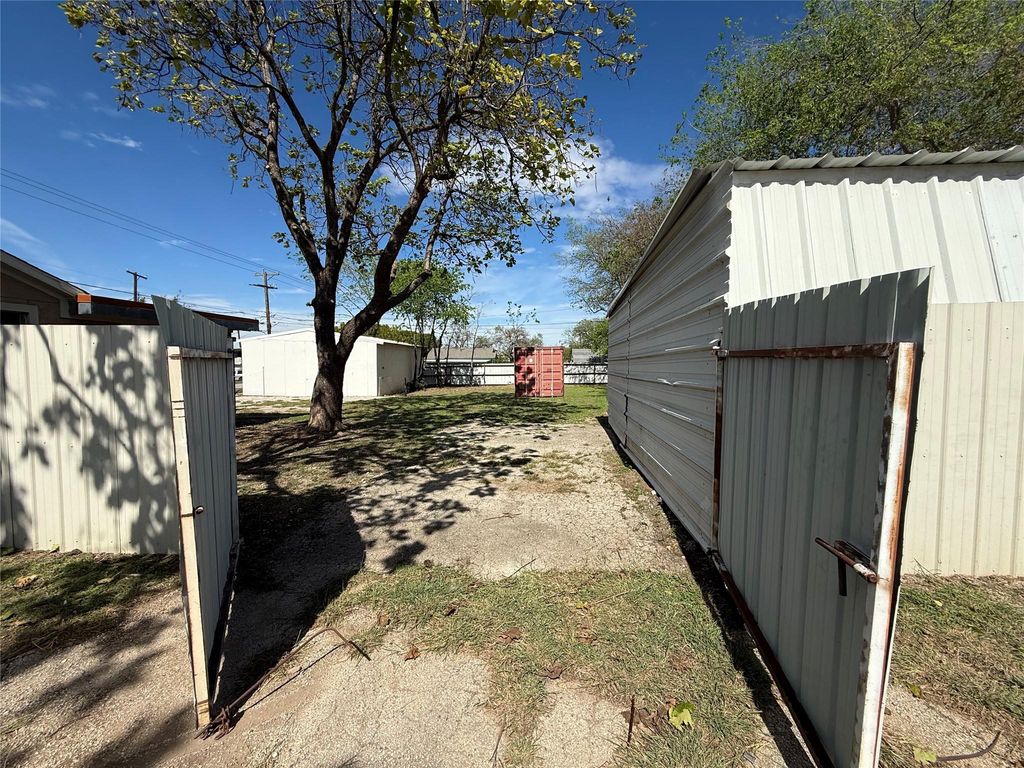
The real draw is outside. A large detached shop with electrical is ready for tools, equipment or projects, and it has an attached two car carport. Behind the gate you get a covered metal carport for four vehicles, a shipping container for secure storage and a large enclosed yard. Room for work trucks, trailers, a boat or the whole fleet.
Contractor, small business owner, collector or investor, this one flexes to fit. Live in front and work out back, run your operation from the shop, rent the house and keep the yard, or hold the land on a growing corridor.
Owner finance is available and preferred by seller. Ask agent for terms.
A double lot, a powered shop, gated parking and seller financing rarely show up in one package in Sansom Park. Schedule your showing and come see what you could build here.
Disclaimer: Lot configuration and dimensions are estimates, not based on personal knowledge and come from a third party (Digital Map Products); therefore, you should not rely on the estimates and perform independent confirmation as to their accuracy
View neighborhood information
Ready to Sell your Home?
Request a complimentary home selling analysis featuring recently sold properties, market trends, home valuations and a personalized market update.
School information is computer generated and may not be accurate or current. Buyer must independently verify and confirm enrollment. Please contact the school district to determine the schools to which this property is zoned.







 Just listed
 Currency converter







 Share
Share


 Erase note
 You currently have no custom folders