[[800]]3120 Camellia Rose Dr unit311 is listed for sale at 489,000. The Residential - Condo property has 3 bedrooms, 2 Full Bathrooms, 1760 square feet, and was built in 2006. The lot size is 2090.88 Square feet.[[500]]Welcome to 3120 Camellia Rose, 311, a single-level condo in Fort Worths gated River Bend Villas community. With 3 bedrooms, 2 baths, 1,760 square feet recently measured by an appraiser, a two-car garage, a sunroom, and an enclosed entry patio, this home offers space to settle in and make it your own. Residents also enjoy a community pool, clubhouse, and workout facility.Hardwood floors bring warmth to the living areas and bedrooms. In the living room, a gas fireplace with an added blower creates a cozy place to gather. Plantation shutters in the living room and primary bedroom add a classic touch, while wood blinds cover the windows in the other rooms. Just off the living room, the sunrooms two walls of windows fill the space with natural light. Its a flexible spot for a home office, reading nook, craft space, or even a dedicated mahjong room.The updated kitchen features granite countertops, a backsplash, glass-front upper cabinets, and a raised counter with bar seating. The adjacent dining area includes a wet bar and additional cabinet storage. Customizable Elfa shelving in all bedroom closets and the utility room helps keep things organized, while a central vacuum system adds everyday convenience.River Bend Villas puts you close to shopping and dining at Waterside and Clearfork. With easy access to I-20 and I-30, its central Fort Worth location makes commuting and exploring the city convenient.
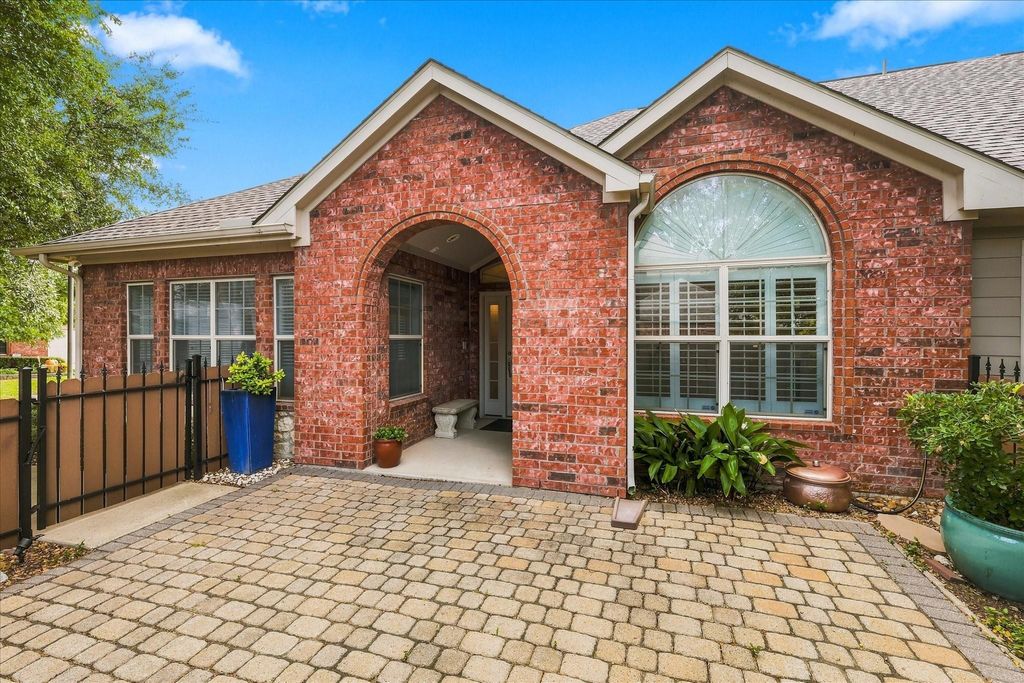
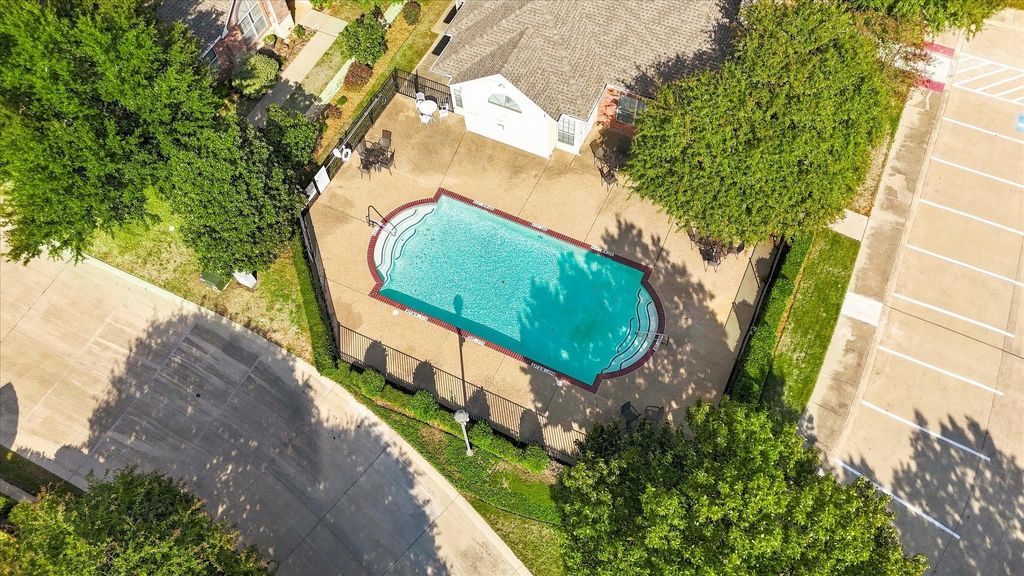
Welcome to 3120 Camellia Rose, #311, a single-level condo in Fort Worth’s gated River Bend Villas community. With 3 bedrooms, 2 baths, 1,760 square feet recently measured by an appraiser, a two-car garage, a sunroom, and an enclosed entry patio, this home offers space to settle in and make it your own. Residents also enjoy a community pool, clubhouse, and workout facility.
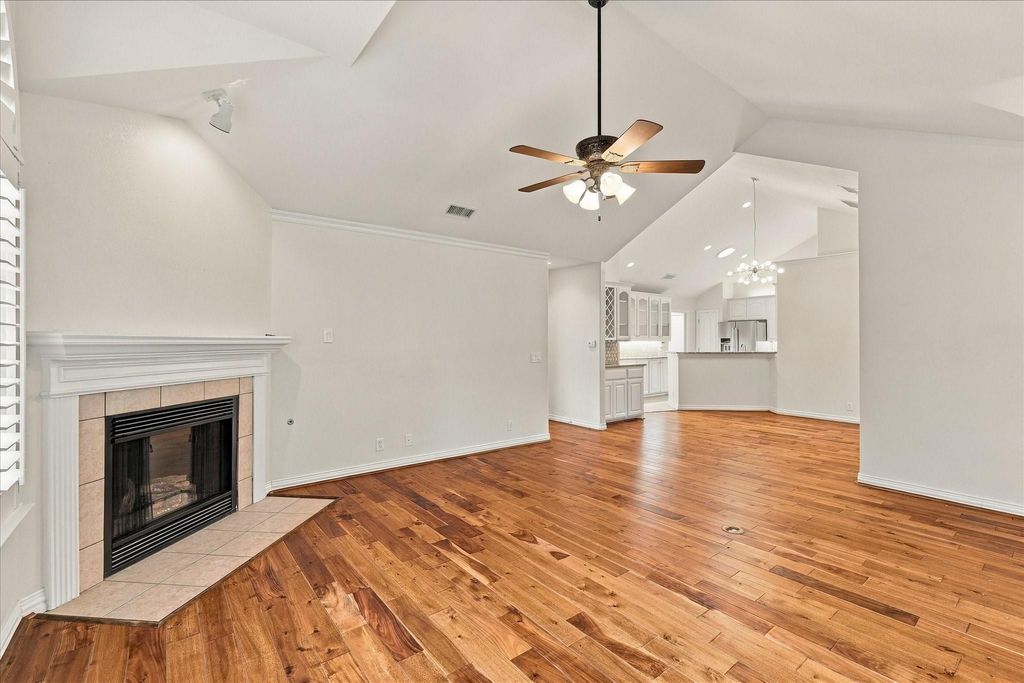
Hardwood floors bring warmth to the living areas and bedrooms. In the living room, a gas fireplace with an added blower creates a cozy place to gather. Plantation shutters in the living room and primary bedroom add a classic touch, while wood blinds cover the windows in the other rooms. Just off the living room, the sunroom’s two walls of windows fill the space with natural light. It’s a flexible spot for a home office, reading nook, craft space, or even a dedicated mahjong room.
The updated kitchen features granite countertops, a backsplash, glass-front upper cabinets, and a raised counter with bar seating. The adjacent dining area includes a wet bar and additional cabinet storage. Customizable Elfa shelving in all bedroom closets and the utility room helps keep things organized, while a central vacuum system adds everyday convenience.
River Bend Villas puts you close to shopping and dining at Waterside and Clearfork. With easy access to I-20 and I-30, its central Fort Worth location makes commuting and exploring the city convenient.
Disclaimer: Lot configuration and dimensions are estimates, not based on personal knowledge and come from a third party (Digital Map Products); therefore, you should not rely on the estimates and perform independent confirmation as to their accuracy
View neighborhood information
Ready to Sell your Home?
Request a complimentary home selling analysis featuring recently sold properties, market trends, home valuations and a personalized market update.
School information is computer generated and may not be accurate or current. Buyer must independently verify and confirm enrollment. Please contact the school district to determine the schools to which this property is zoned.








 Just listed
 Currency converter
 Add to Calendar





 Share


 Erase note
 You currently have no custom folders