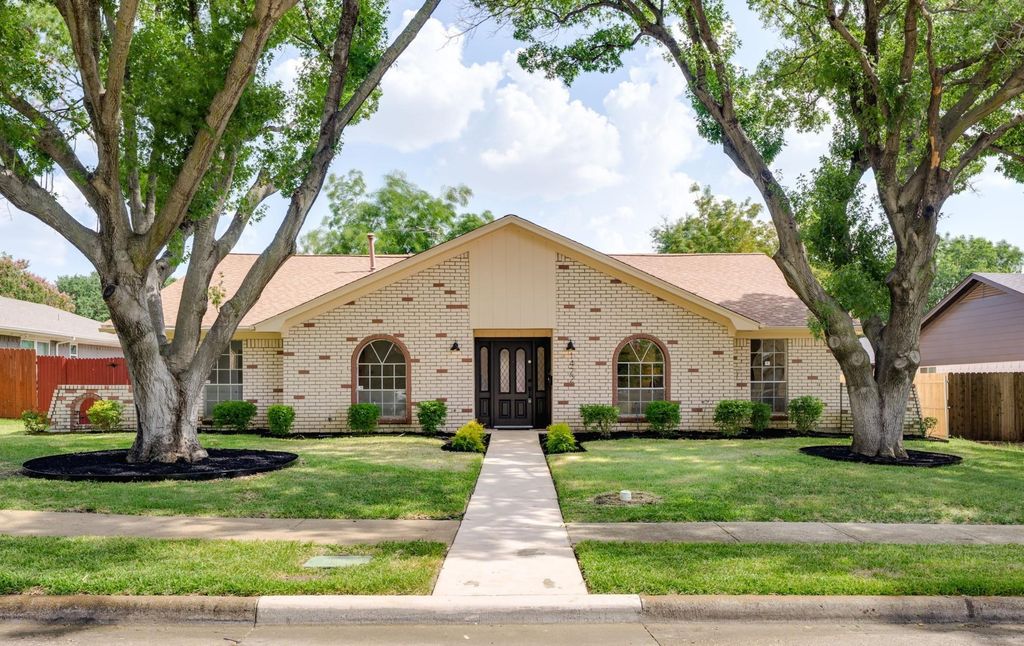
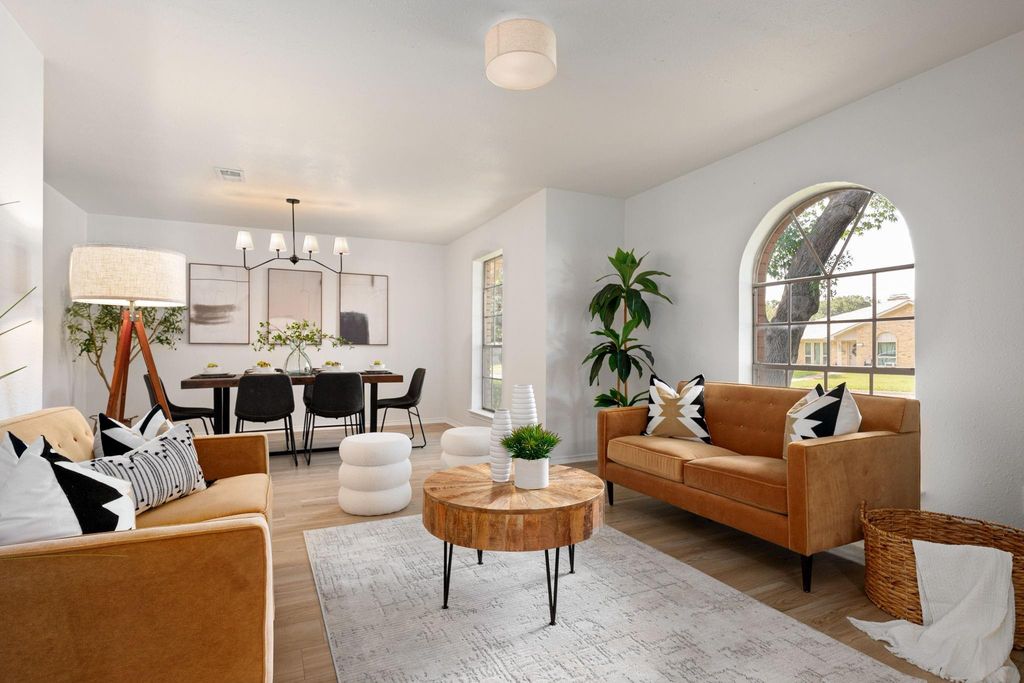
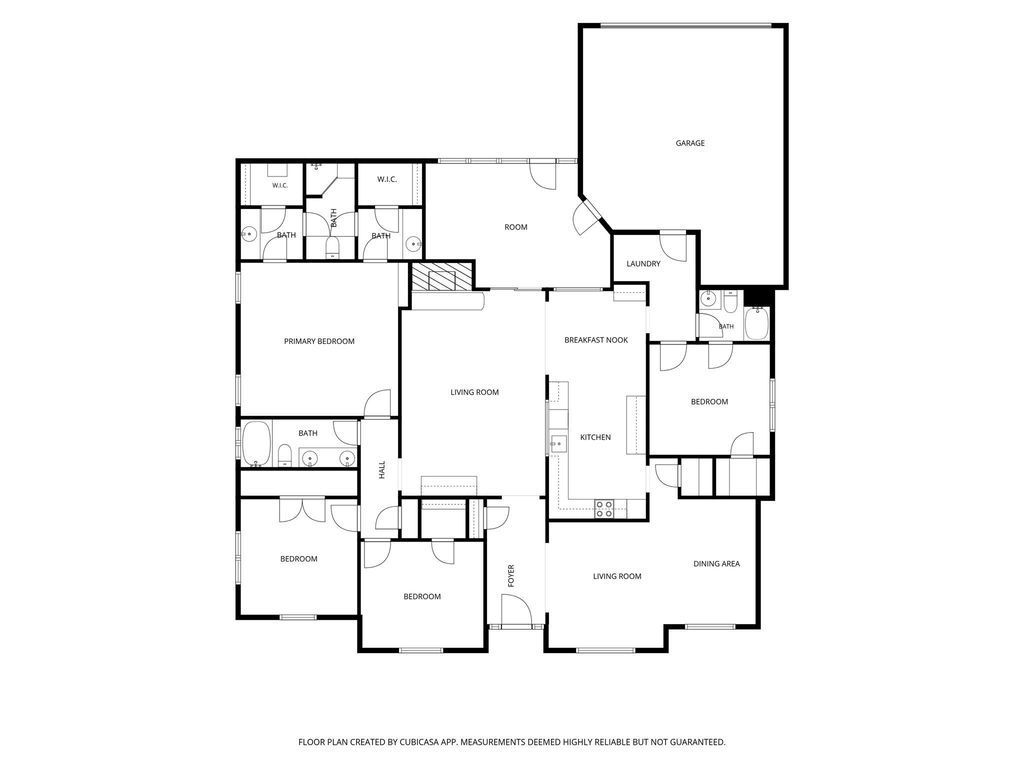
1422 Lincoln Dr is listed for sale at $ 449,000. The Residential - Single Family property has 4 bedrooms, 3 Full Bathrooms, 2333 square feet and was built in 1972. The lot size is 0.228 Acres. BRBeautifully updated 4 bed, 3 bath home nestled beneath mature shade trees in an established Carrollton neighborhood! Offering a spacious and functional layout, this home features multiple living and dining areas, soaring vaulted ceilings with exposed beams, and an abundance of natural light throughout. The thoughtfully designed kitchen is equipped with abundant cabinetry, generous prep space, double ovens, and a breakfast bar, creating the perfect space for both everyday living and entertaining. The spacious primary suite offers a peaceful retreat with an updated ensuite bath featuring dual vanities, a walk-in shower, and ample closet space, while the secondary bedrooms are generously sized and ideal for family, guests, or a home office. A versatile enclosed sunroom adds even more flexible living space and overlooks the private backyard with a large patio, lush lawn, and mature trees—perfect for relaxing or enjoying time outdoors. Conveniently located near parks, shopping, dining, and major highways, this move-in ready home blends timeless character with thoughtful modern updates.
Beautifully updated 4 bed, 3 bath home nestled beneath mature shade trees in an established Carrollton neighborhood! Offering a spacious and functional layout, this home features multiple living and dining areas, soaring vaulted ceilings with exposed beams, and an abundance of natural light throughout. The thoughtfully designed kitchen is equipped with abundant cabinetry, generous prep space, double ovens, and a breakfast bar, creating the perfect space for both everyday living and entertaining. The spacious primary suite offers a peaceful retreat with an updated ensuite bath featuring dual vanities, a walk-in shower, and ample closet space, while the secondary bedrooms are generously sized and ideal for family, guests, or a home office. A versatile enclosed sunroom adds even more flexible living space and overlooks the private backyard with a large patio, lush lawn, and mature trees—perfect for relaxing or enjoying time outdoors. Conveniently located near parks, shopping, dining, and major highways, this move-in ready home blends timeless character with thoughtful modern updates.
Disclaimer: Lot configuration and dimensions are estimates, not based on personal knowledge and come from a third party (Digital Map Products); therefore, you should not rely on the estimates and perform independent confirmation as to their accuracy
Ready to Sell your Home?
Request a complimentary home selling analysis featuring recently sold properties, market trends, home valuations and a personalized market update.
School information is computer generated and may not be accurate or current. Buyer must independently verify and confirm enrollment. Please contact the school district to determine the schools to which this property is zoned.











 Just listed
 Currency converter








 Share
Share


 Erase note
 You currently have no custom folders