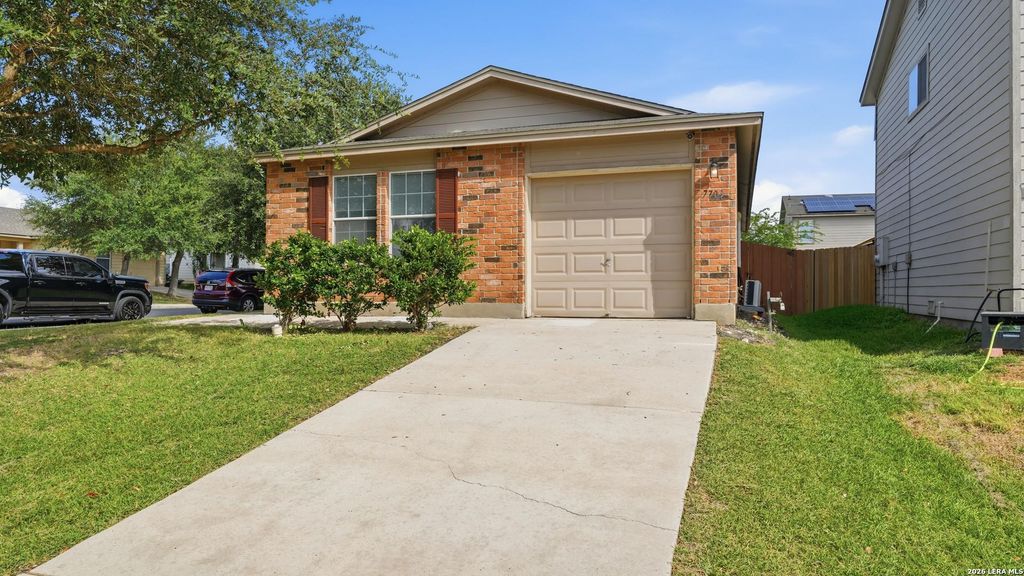
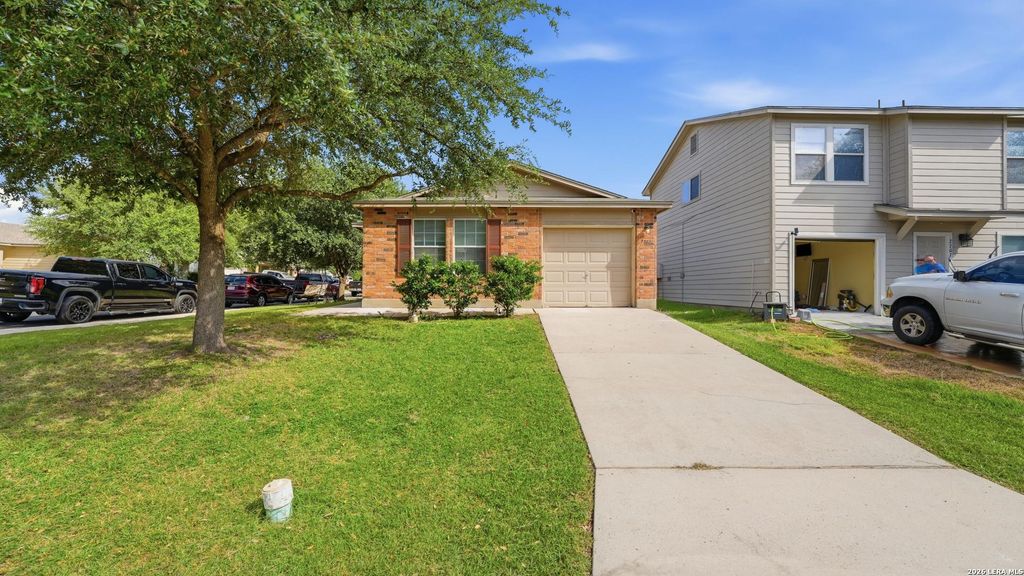
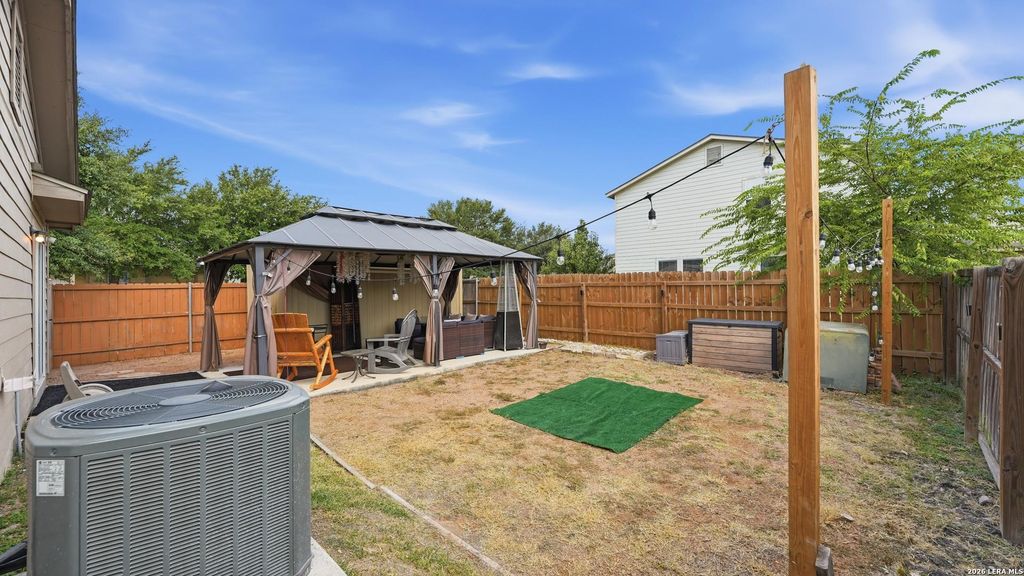
[[800]]7703 Arabian is listed for sale at 200,000. The Single-Family property has 3 bedrooms, 2 Full Bathrooms, 1281 square feet, and was built in 2009.[[500]]Welcome to 7703 Arabian Creek, San Antonio, TX, built in 2009 and offering 1,281 square feet of comfortable living space. This well-maintained home features 3 bedrooms and 2 full bathrooms, making it the perfect fit for first-time home-buyers, or anyone looking to downsize. The updated kitchen offers custom cabinetry surrounding the refrigerator, creating additional storage while maximizing space and functionality. For added peace of mind, the foundation was professionally repaired in June 2026, and documentation is available upon request. Situated on a desirable corner lot, this property provides extra outdoor space and enhanced curb appeal. The fence was replaced in 2022, and the home includes fully paid-off solar panels, helping reduce future energy costs. The backyard is designed for both convenience and entertaining. A 10 x 16 storage building is included, providing ample room for holiday decorations, tools, and outdoor equipment. The gazebo also conveys with the property, creat
Welcome to 7703 Arabian Creek, San Antonio, TX, built in 2009 and offering 1,281 square feet of comfortable living space. This well-maintained home features 3 bedrooms and 2 full bathrooms, making it the perfect fit for first-time home-buyers, or anyone looking to downsize. The updated kitchen offers custom cabinetry surrounding the refrigerator, creating additional storage while maximizing space and functionality. For added peace of mind, the foundation was professionally repaired in June 2026, and documentation is available upon request. Situated on a desirable corner lot, this property provides extra outdoor space and enhanced curb appeal. The fence was replaced in 2022, and the home includes fully paid-off solar panels, helping reduce future energy costs. The backyard is designed for both convenience and entertaining. A 10' x 16' storage building is included, providing ample room for holiday decorations, tools, and outdoor equipment. The gazebo also conveys with the property, creat
Disclaimer: Lot configuration and dimensions are estimates, not based on personal knowledge and come from a third party (Digital Map Products); therefore, you should not rely on the estimates and perform independent confirmation as to their accuracy
View neighborhood information
Ready to Sell your Home?
Request a complimentary home selling analysis featuring recently sold properties, market trends, home valuations and a personalized market update.
School information is computer generated and may not be accurate or current. Buyer must independently verify and confirm enrollment. Please contact the school district to determine the schools to which this property is zoned.







 Just listed
 Currency converter








 Share
Share


 Erase note
 You currently have no custom folders