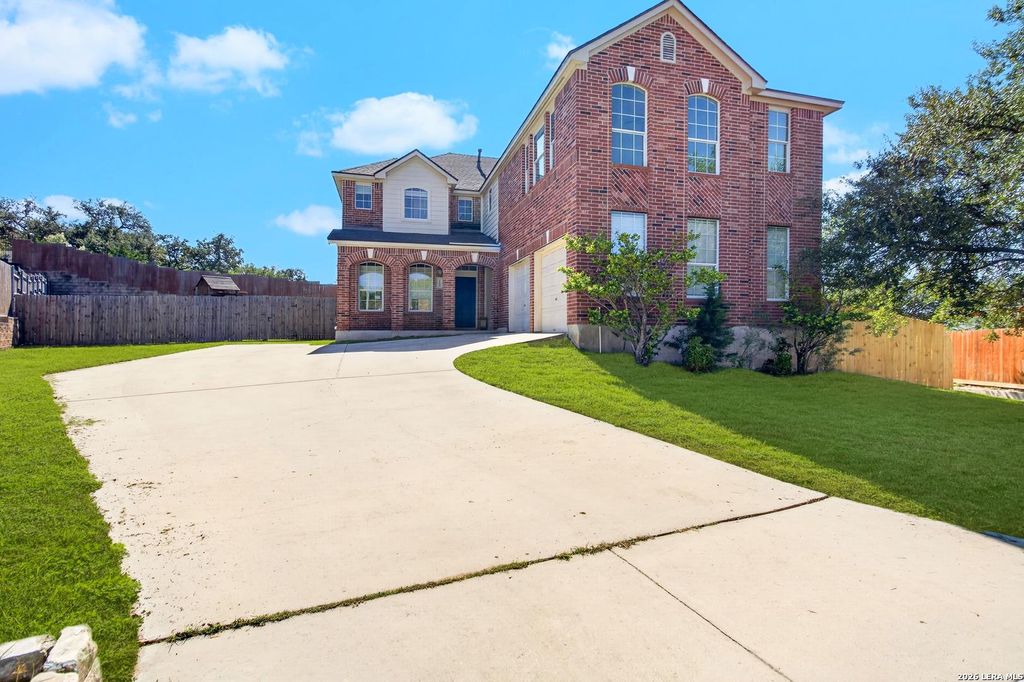
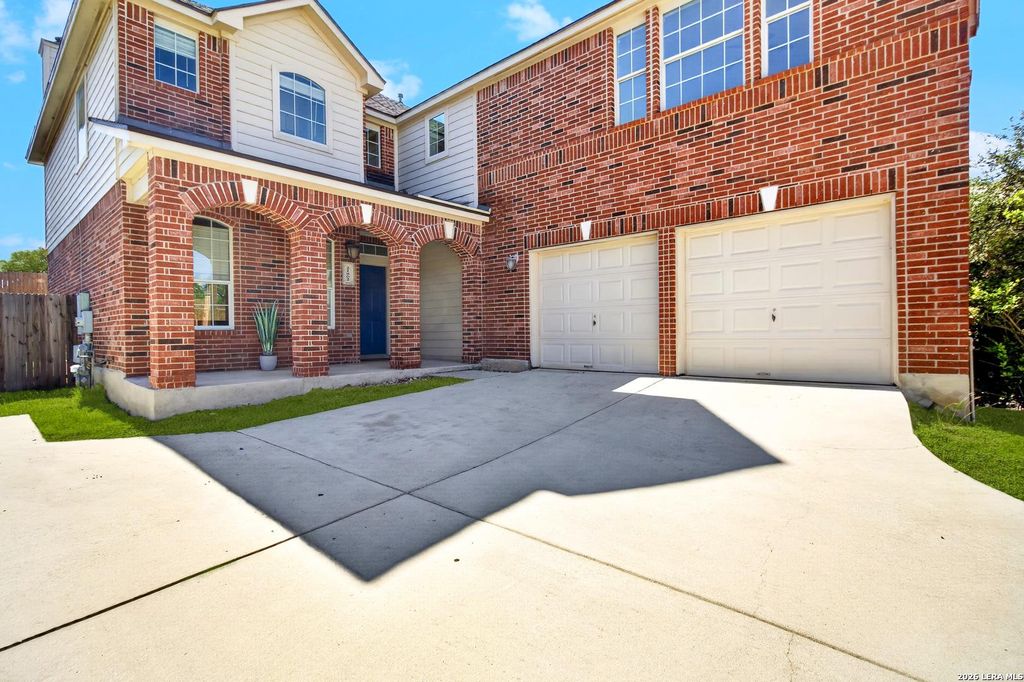
[[800]]21802 Ruby Run is listed for sale at 439,900. The Single-Family property has 4 bedrooms, 2 Full Bathrooms, 1 Half Bathroom, 2830 square feet, and was built in 2006.[[500]]This stately Pulte home captures the perfect blend of ELEGANCE and SPACE, quietly tucked away at the end of a cul-de-sac with breathtaking bluff views. Inside, soaring high ceilings and refined architectural details create an IMMEDIATE "WOW" FACTOR for guests. The expansive floor plan features four large bedrooms--each boasting its own walk-in closet--plus a MASSIVE upstairs game room, ensuring private space for everyone. A spectacular wall of windows floods the home with NATURAL LIGHT and overlooks a spectacular, pie-shaped backyard that is primed for a future pool. Additional premium features include a HUGE island kitchen with gas cooking, an OVERSIZED side-entry garage, and a 9-zone sprinkler system. Refrigerator, washer, and dryer included,too! Located in a prime, highly sought-after North Central neighborhood, you are just minutes from ENDLESS shopping and dining, with the added benefit of AWARD-WINNING NEISD schools. Recent updates include new carpet upstairs, vinyl plank floor
This stately Pulte home captures the perfect blend of ELEGANCE and SPACE, quietly tucked away at the end of a cul-de-sac with breathtaking bluff views. Inside, soaring high ceilings and refined architectural details create an IMMEDIATE "WOW" FACTOR for guests. The expansive floor plan features four large bedrooms--each boasting its own walk-in closet--plus a MASSIVE upstairs game room, ensuring private space for everyone. A spectacular wall of windows floods the home with NATURAL LIGHT and overlooks a spectacular, pie-shaped backyard that is primed for a future pool. Additional premium features include a HUGE island kitchen with gas cooking, an OVERSIZED side-entry garage, and a 9-zone sprinkler system. Refrigerator, washer, and dryer included,too! Located in a prime, highly sought-after North Central neighborhood, you are just minutes from ENDLESS shopping and dining, with the added benefit of AWARD-WINNING NEISD schools. Recent updates include new carpet upstairs, vinyl plank floor
Disclaimer: Lot configuration and dimensions are estimates, not based on personal knowledge and come from a third party (Digital Map Products); therefore, you should not rely on the estimates and perform independent confirmation as to their accuracy
View neighborhood information
Ready to Sell your Home?
Request a complimentary home selling analysis featuring recently sold properties, market trends, home valuations and a personalized market update.
School information is computer generated and may not be accurate or current. Buyer must independently verify and confirm enrollment. Please contact the school district to determine the schools to which this property is zoned.







 Just listed
 Currency converter





 Share


 Erase note
 You currently have no custom folders