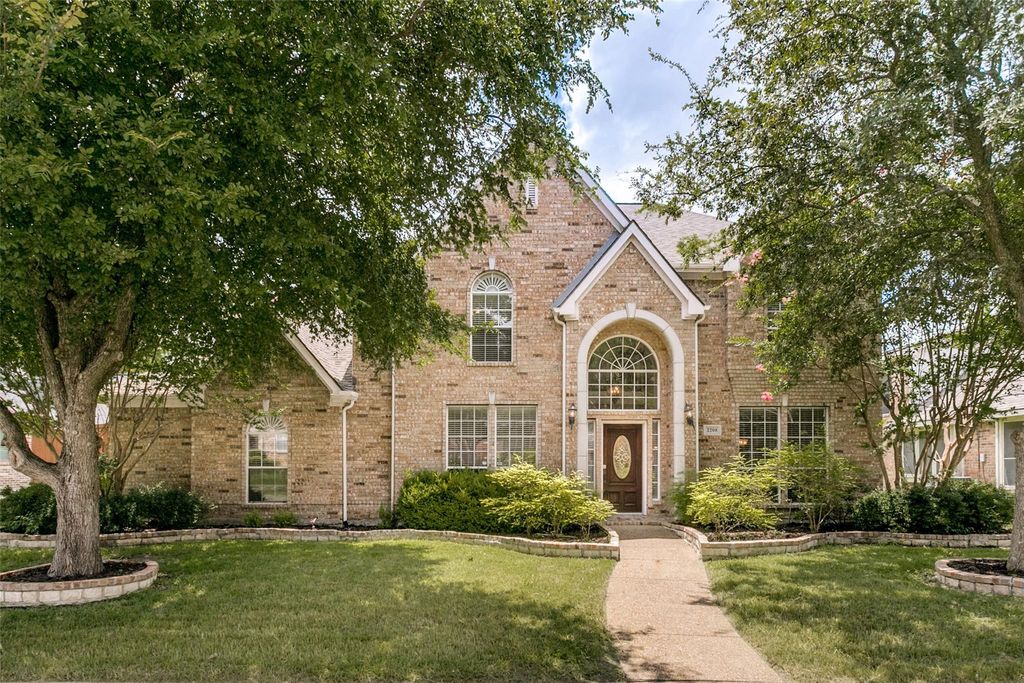
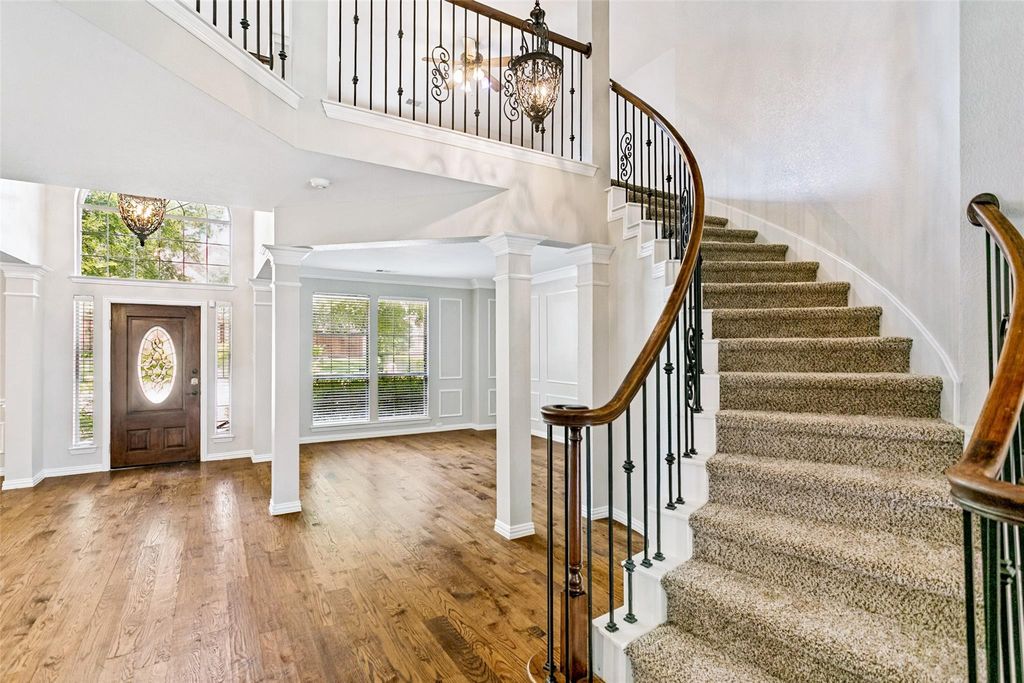
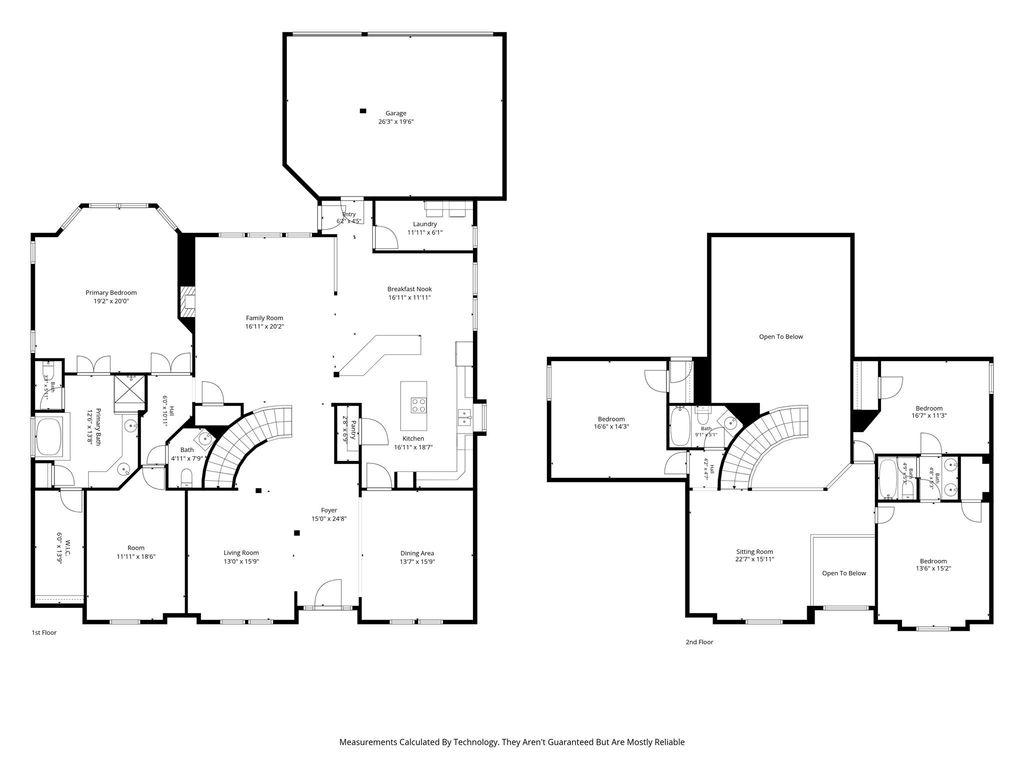
2208 Scenic Dr is listed for sale at $ 749,900. The Residential - Single Family property has 4 bedrooms, 3 Full Bathrooms, 1 Half Bathroom, 3840 square feet and was built in 2000. The lot size is 0.22 Acres. BRStep into this luxurious home featuring soaring ceilings, curved stair case, extensive crown molding, chef size kitchen with stained real wood custom cabinets, ample cabinet space and extras, breakfast bar, island, exotic granite, opening into large living room with natural lighting and fireplace. Real hardwood flooring throughout lower level, rod iron balusters, primary bedroom down, private office located off primary bedroom wing for privacy. Primary bath features walk in closet, exotic granite, double sink vanity, sep tub and shower with frameless shower frame. Freshly painted, 3 bedrooms with 2 full baths up, one jack n jill bath for 2 bedrooms. Large open game room area, ceiling fans, large closets, 3 car garage and much more. Back yard features beautiful cedar patio cover and nice tile flooring with a privacy fence and plenty of room for play or extend backyard oasis.
Located in legendary Plano ISD, beautiful desired neighborhood with mature trees. This Weekley custom home is a true gem.
Step into this luxurious home featuring soaring ceilings, curved stair case, extensive crown molding, chef size kitchen with stained real wood custom cabinets, ample cabinet space and extras, breakfast bar, island, exotic granite, opening into large living room with natural lighting and fireplace. Real hardwood flooring throughout lower level, rod iron balusters, primary bedroom down, private office located off primary bedroom wing for privacy. Primary bath features walk in closet, exotic granite, double sink vanity, sep tub and shower with frameless shower frame. Freshly painted, 3 bedrooms with 2 full baths up, one jack n jill bath for 2 bedrooms. Large open game room area, ceiling fans, large closets, 3 car garage and much more. Back yard features beautiful cedar patio cover and nice tile flooring with a privacy fence and plenty of room for play or extend backyard oasis.
Located in legendary Plano ISD, beautiful desired neighborhood with mature trees. This Weekley custom home is a true gem.
Disclaimer: Lot configuration and dimensions are estimates, not based on personal knowledge and come from a third party (Digital Map Products); therefore, you should not rely on the estimates and perform independent confirmation as to their accuracy
Ready to Sell your Home?
If you like this property and are also considering selling your current home now, you may find out how. Request your home selling analysis report featuring Recently Sold, Market Analysis, Home Valuations, and Market Update.
School information is computer generated and may not be accurate or current. Buyer must independently verify and confirm enrollment. Please contact the school district to determine the schools to which this property is zoned.












 Just listed
 Currency converter








 Share
Share


 Erase note
 You currently have no custom folders