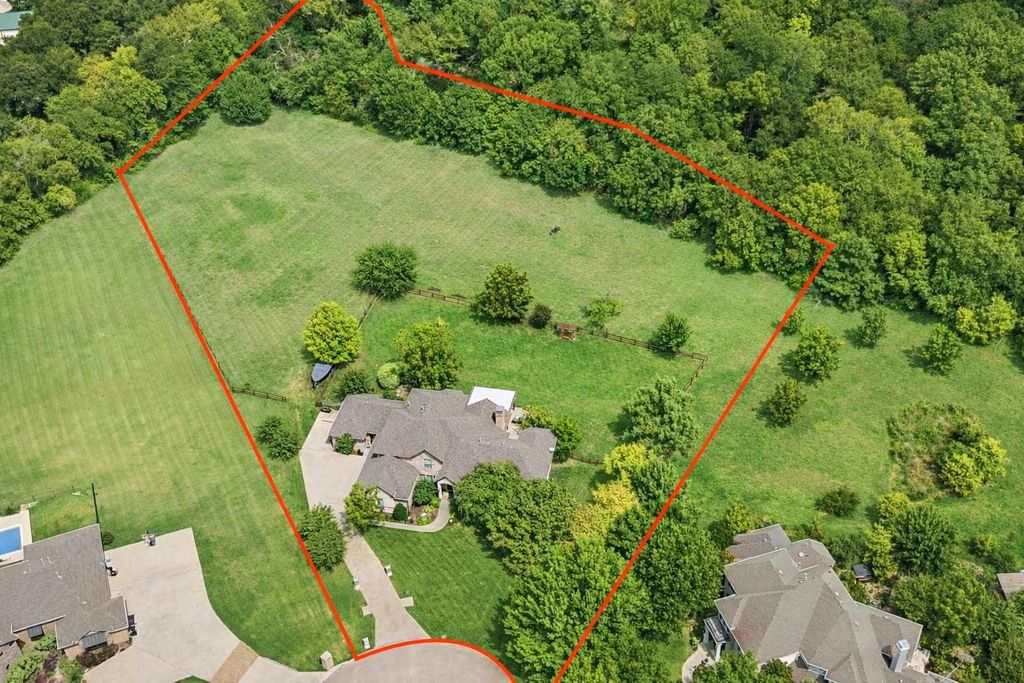
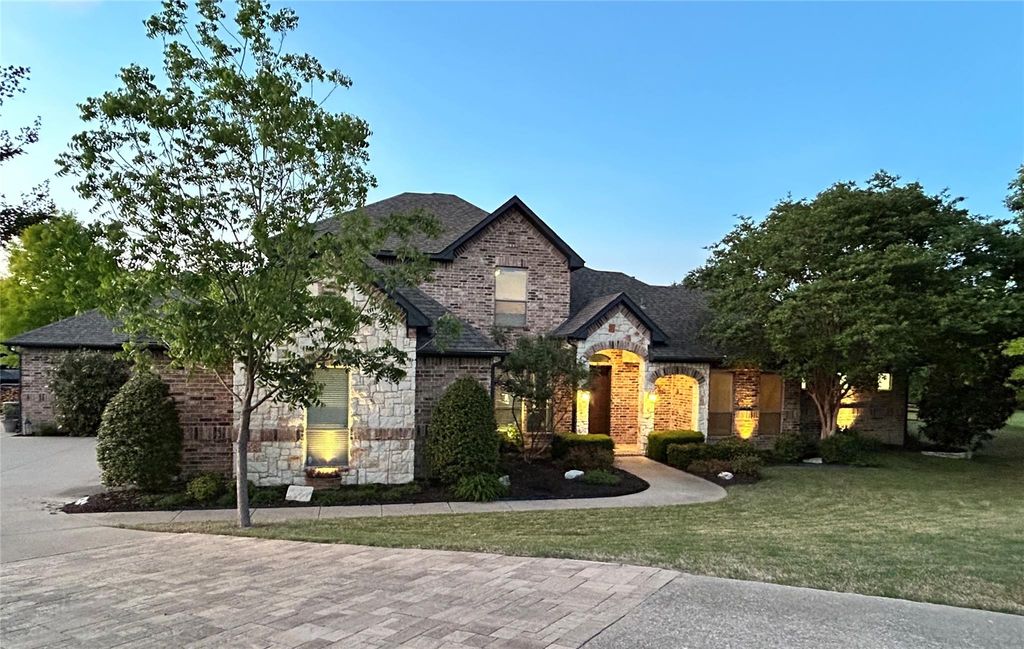
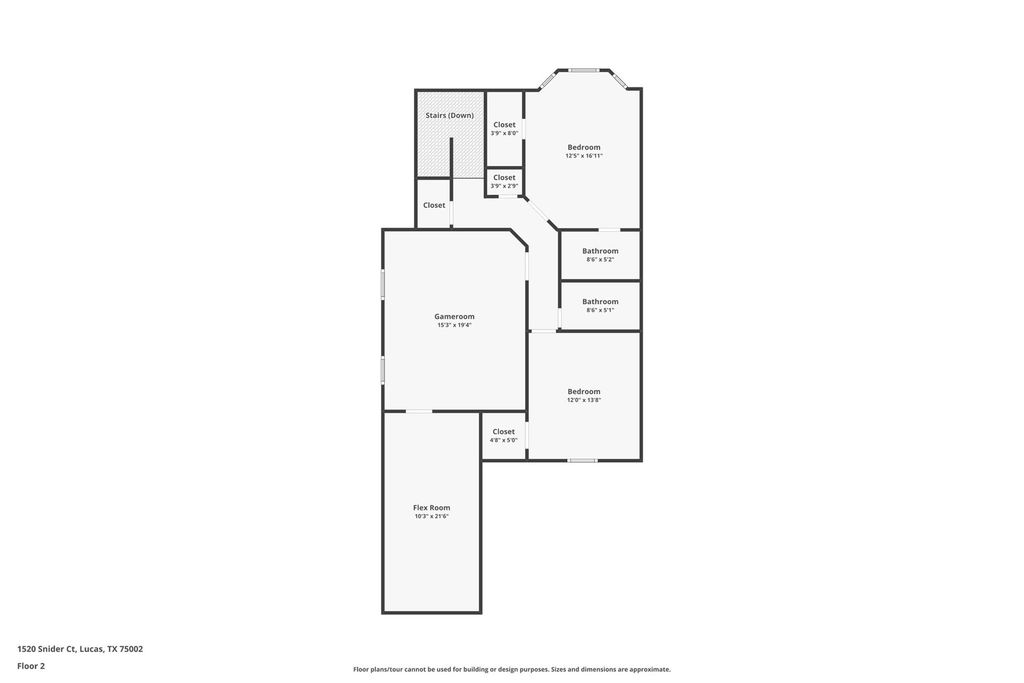
1520 Snider Ct. is listed for sale at $ 1,295,000. The Residential - Single Family property has 6 bedrooms, 5 Full Bathrooms, 1 Half Bathroom, 4230 square feet and was built in 2006. The lot size is 3.024 Acres. BRNot every family fits a traditional floor plan and that’s exactly what makes this custom one-owner home so special. Designed for flexibility, this unique 6 bedroom, 5.5 bath home offers living arrangements that are increasingly difficult to find. Whether you’re accommodating multi-generational living, extended family, hosting long-term guests, working from home, or simply wanting room to spread out, the versatile floor plan of this home adapts to life’s changing seasons. A standout feature is the private second primary suite complete with its own kitchenette and separate entrance ideal for guests, adult children, or independent living. A dedicated office with built-ins and Murphy bed, plus two additional flex spaces, provide endless possibilities for a playroom, media room, fitness area, hobby room, homeschool space, or second office. Large dramatic picture windows fill the home with natural light while showcasing peaceful views throughout the property. Outside, enjoy three private acres backing to a scenic tree-lined creek, complete with a covered patio, raised garden beds, and expansive green space. With no HOA and deed restrictions allowing horses and chickens, you’ll enjoy the freedom of country living just minutes from shopping, dining, Trinity Trail, and Lake Lavon. Located on a quiet cul-de-sac in highly acclaimed Lovejoy ISD, this is more than a house it’s a home thoughtfully designed to support every stage of life for years to come.
Not every family fits a traditional floor plan and that’s exactly what makes this custom one-owner home so special. Designed for flexibility, this unique 6 bedroom, 5.5 bath home offers living arrangements that are increasingly difficult to find. Whether you’re accommodating multi-generational living, extended family, hosting long-term guests, working from home, or simply wanting room to spread out, the versatile floor plan of this home adapts to life’s changing seasons. A standout feature is the private second primary suite complete with its own kitchenette and separate entrance ideal for guests, adult children, or independent living. A dedicated office with built-ins and Murphy bed, plus two additional flex spaces, provide endless possibilities for a playroom, media room, fitness area, hobby room, homeschool space, or second office. Large dramatic picture windows fill the home with natural light while showcasing peaceful views throughout the property. Outside, enjoy three private acres backing to a scenic tree-lined creek, complete with a covered patio, raised garden beds, and expansive green space. With no HOA and deed restrictions allowing horses and chickens, you’ll enjoy the freedom of country living just minutes from shopping, dining, Trinity Trail, and Lake Lavon. Located on a quiet cul-de-sac in highly acclaimed Lovejoy ISD, this is more than a house it’s a home thoughtfully designed to support every stage of life for years to come.
Built-in Features, Eat-in Kitchen, High Speed Internet Available, In-Law Suite Floorplan, Kitchen Island, Natural Woodwork, Open Floorplan, Pantry, Sound System Wiring, Vaulted Ceiling(s), Walk-In Closet(s), Wet Bar, Wired for Data, Second Primary Bedroom
Disclaimer: Lot configuration and dimensions are estimates, not based on personal knowledge and come from a third party (Digital Map Products); therefore, you should not rely on the estimates and perform independent confirmation as to their accuracy
Ready to Sell your Home?
Request a complimentary home selling analysis featuring recently sold properties, market trends, home valuations and a personalized market update.
School information is computer generated and may not be accurate or current. Buyer must independently verify and confirm enrollment. Please contact the school district to determine the schools to which this property is zoned.












 Just listed
 Currency converter








 Share
Share


 Erase note
 You currently have no custom folders