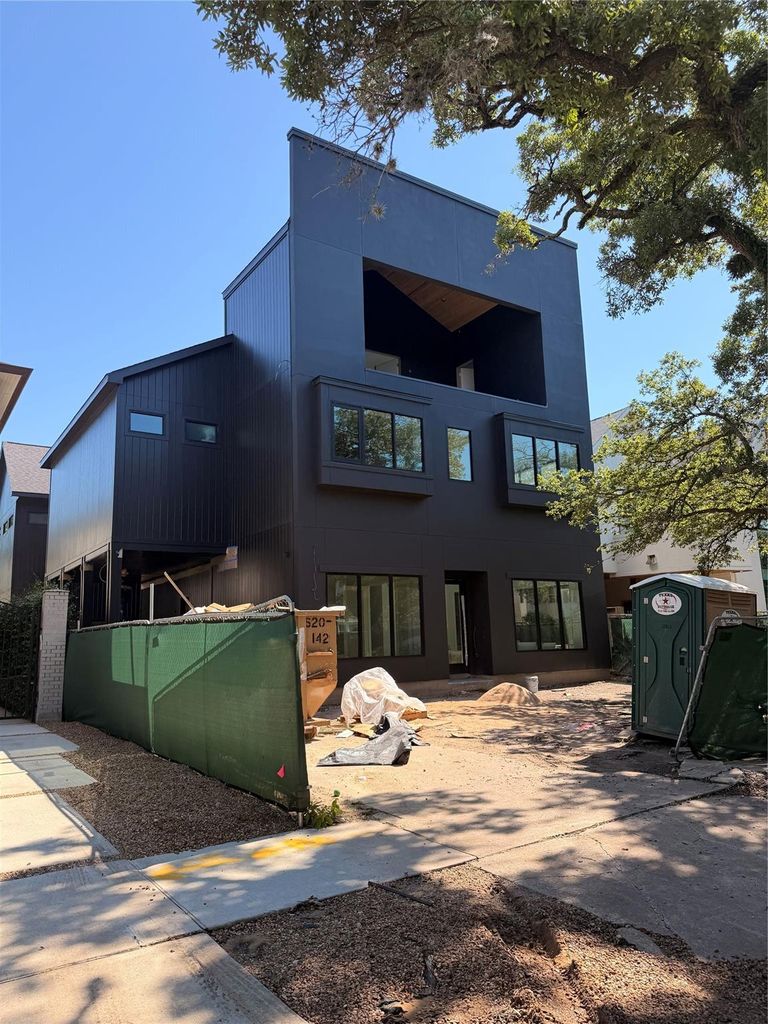
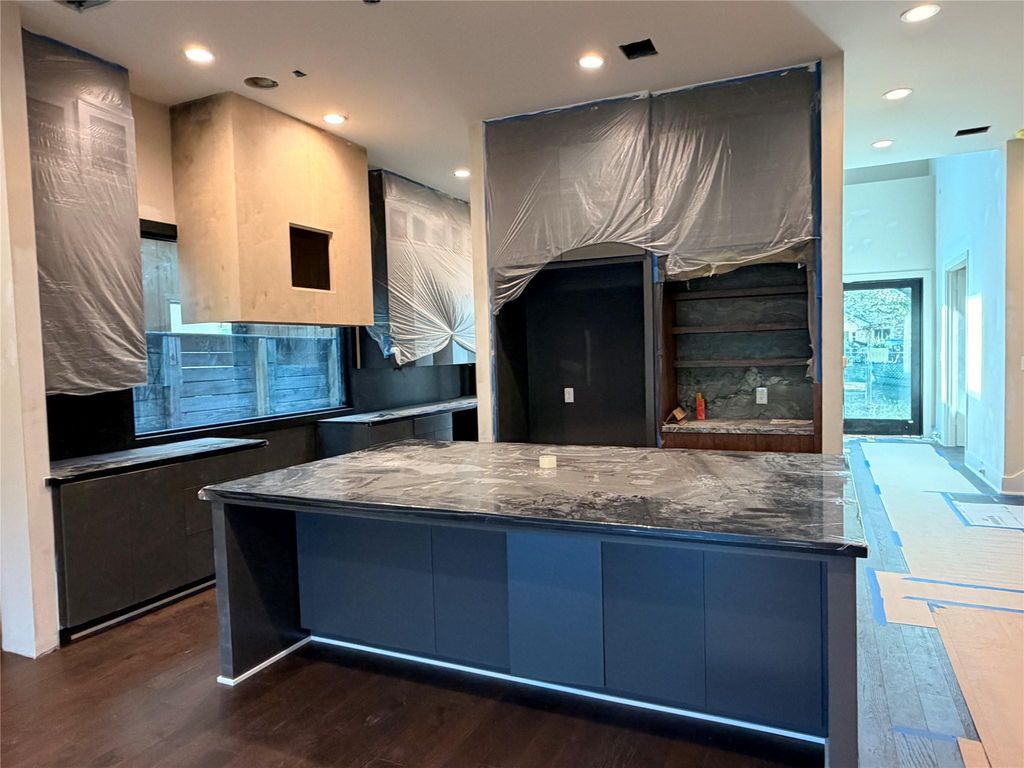
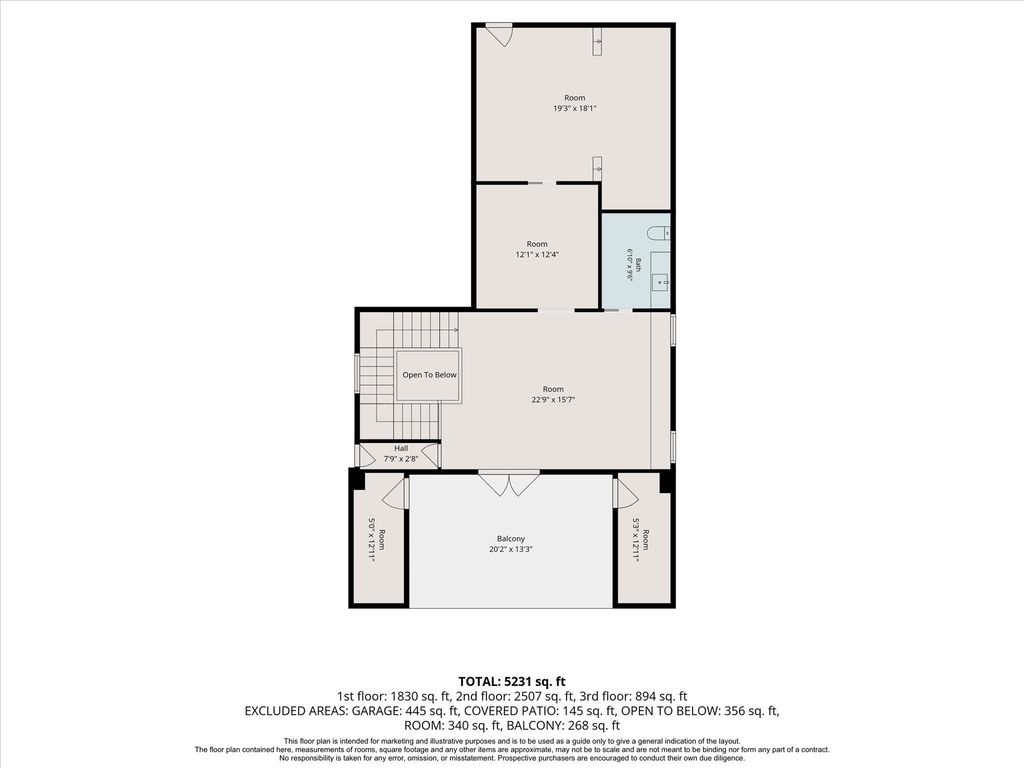
[[800]]1523 Marshall St is listed for sale at 4,100,000. The Single-Family property has 4 bedrooms, 4 Full Bathrooms, 2 Half Bathrooms, 5321 square feet, and was built in 2026. The lot size is 6300 Square feet.[[500]]Fantastic new construction with many custom features - 23 ft ceilings -Wine room,Bar,Media Room,Gym,Third Level Terrace,Gameroom,Mudroom,Summer Kitchenroom for a pool! This sleek modern design features custom wood accents, hardwood floors, Open three story staircase, exercise area or can be additional office.Located in one of Houstons most desirable inner loop areas. Steps to The Menil Collection, Parks and moments to downtown and many great restaurants.30 days til complete.First floor living with large private office. Prep-kitchen with sink.Large sit down bar area for entertaining.Living or formal dining area with 2 story ceilings.Glass cased railings framed in wrought iron.Elevator capable with a three story open stair case lit by a sky-lite.Second floor has four large bedrooms with in-suite baths.Primary has two large folding tables wth built ins, separate sinks, large walk in shower soaking tub.Over-sized primary closet wth dressing station.2 private offices.30 days til finished
Fantastic new construction with many custom features - 23 ft ceilings -Wine room,Bar,Media Room,Gym,Third Level Terrace,Gameroom,Mudroom,Summer Kitchen&room for a pool! This sleek modern design features custom wood accents, hardwood floors, Open three story staircase, exercise area or can be additional office.Located in one of Houstons most desirable inner loop areas. Steps to The Menil Collection, Parks and moments to downtown and many great restaurants.30 days til complete.First floor living with large private office. Prep-kitchen with sink.Large sit down bar area for entertaining.Living or formal dining area with 2 story ceilings.Glass cased railings framed in wrought iron.Elevator capable with a three story open stair case lit by a sky-lite.Second floor has four large bedrooms with in-suite baths.Primary has two large folding tables wth built ins, separate sinks, large walk in shower & soaking tub.Over-sized primary closet wth dressing station.2 private offices.30 days til finished
Back Yard, Back Yard Fenced, Balcony, Patio/Deck, Sprinkler System
Extra details you may need to know
Dwelling Type
Free Standing
HOA Mandatory
No
List Type
Exclusive Right to Sell/Lease
Interior
Fireplace
1/Electric Fireplace
Floors
Wood
Bathroom Description
Primary Bath: Double Sinks, Primary Bath: Separate Shower
Bedroom Description
All Bedrooms Up,Primary Bed - 2nd Floor,Sitting Area,Walk-In Closet
Kitchen Description
Breakfast Bar,Island w/o Cooktop,Kitchen open to Family Room,Pantry,Pot Filler,Second Sink,Soft Closing Cabinets,Under Cabinet Lighting,Walk-in Pantry
Room Description
Butlers Pantry, Den, Family Room, Formal Dining, Formal Living, Gameroom Up, Home Office/Study, Living Area - 1st Floor, Media, Utility Room in House, Wine Room
Cooling
Central Electric, Zoned
Heating
Central Gas, Zoned
Connections
Electric Dryer Connections, Gas Dryer Connections, Washer Connections
Disclaimer: Lot configuration and dimensions are estimates, not based on personal knowledge and come from a third party (Digital Map Products); therefore, you should not rely on the estimates and perform independent confirmation as to their accuracy
View neighborhood information
Ready to Sell your Home?
Request a complimentary home selling analysis featuring recently sold properties, market trends, home valuations and a personalized market update.
School information is computer generated and may not be accurate or current. Buyer must independently verify and confirm enrollment. Please contact the school district to determine the schools to which this property is zoned.








 New construction
 Just listed
 Currency converter
 Add to Calendar








 Share


 Erase note
 You currently have no custom folders