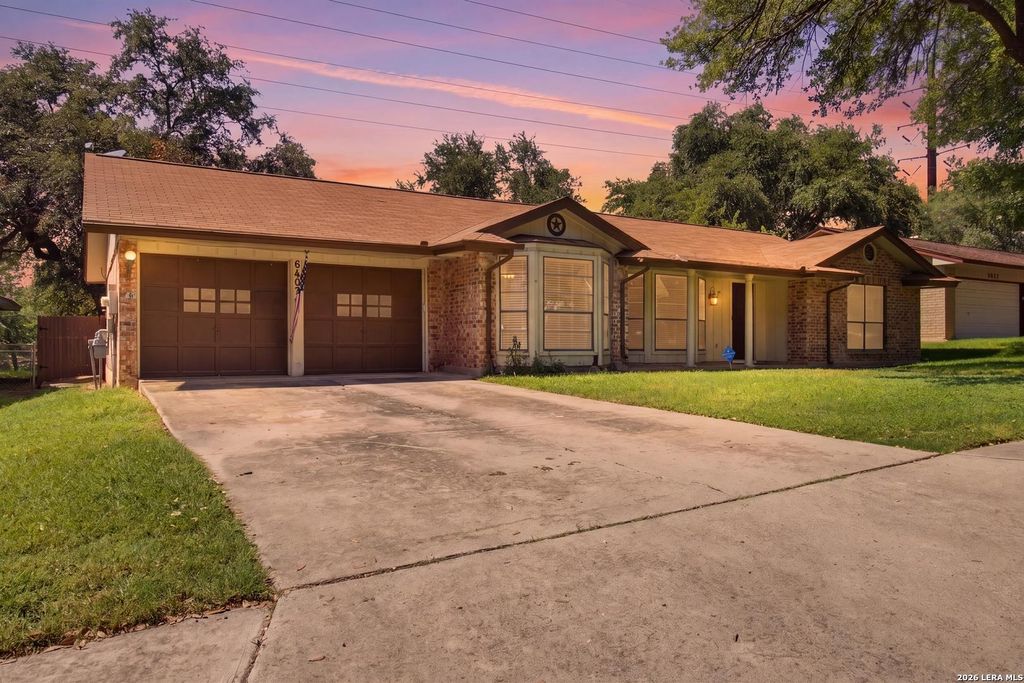
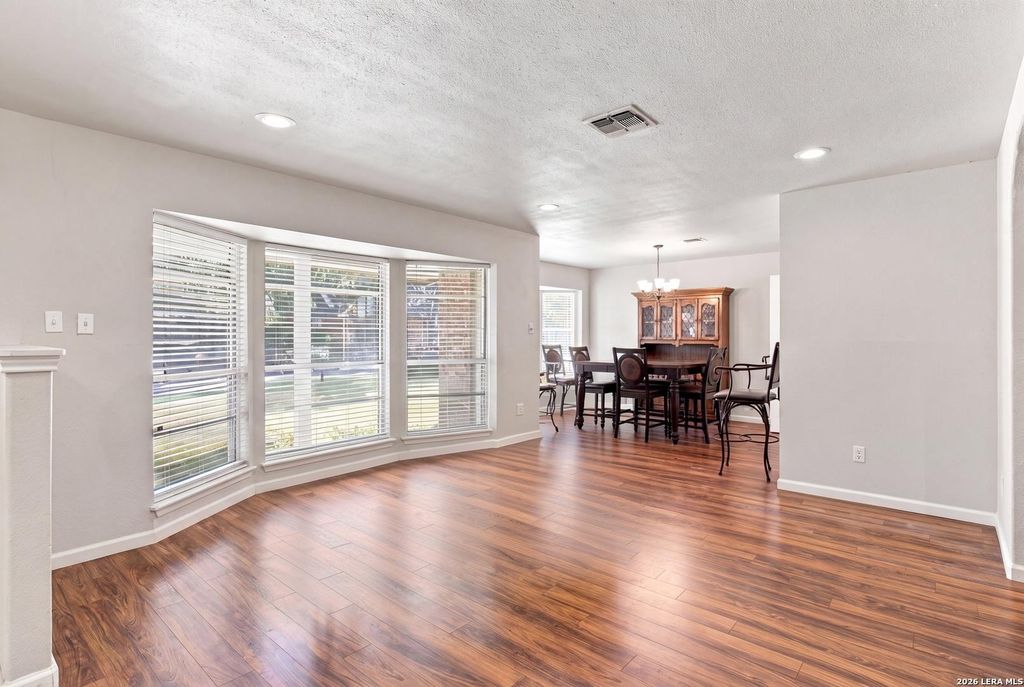
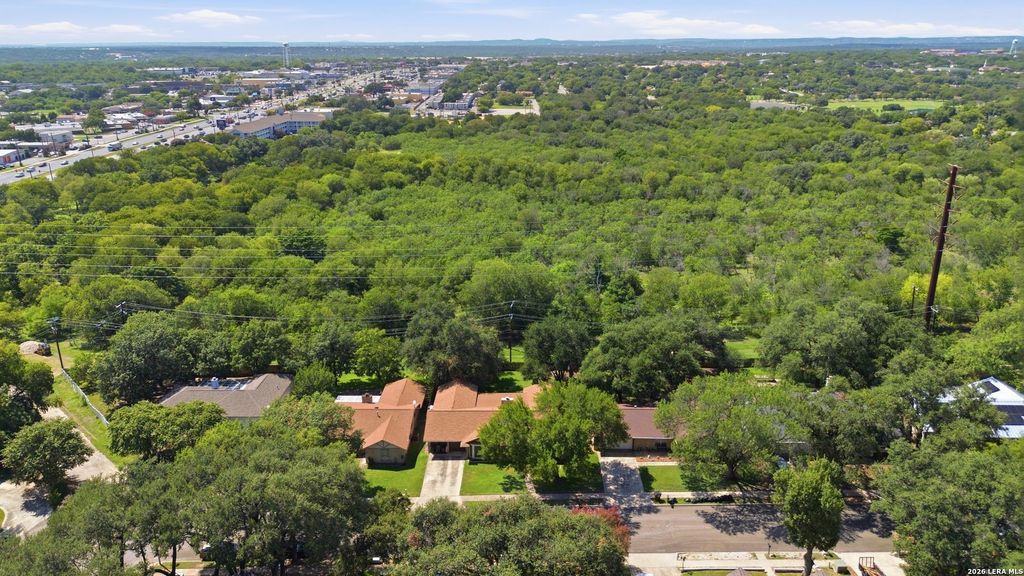
6407 Red Jacket Dr is listed for sale at $ 265,000. The Single-Family property has 3 bedrooms, 2 Full Bathrooms, 1982 square feet and was built in 1974. The lot size is 0 Square feet. BRThis charming traditional home offers single-story living in a desirable San Antonio setting, with no HOA to worry about. Classic bay windows add character to the exterior and fill the interior with natural light throughout the home. Step inside to find durable flooring throughout. The living room is a true showstopper, anchored by a stunning floor-to-ceiling brick fireplace and topped with dramatic vaulted ceilings that create an open, airy feel. The kitchen is both functional and inviting, offering an abundance of cabinet and counter space for all your storage needs. Out back, enjoy Texas evenings under a covered patio with soaring ceilings and a spacious patio slab, perfect for relaxing or entertaining outdoors. Best of all, the property backs to a peaceful greenbelt, offering no back neighbors and a private, natural backdrop that is hard to find. With thoughtful design, quality finishes, and a location that blends comfort with tranquility, this San Antonio home is ready for its nex
This charming traditional home offers single-story living in a desirable San Antonio setting, with no HOA to worry about. Classic bay windows add character to the exterior and fill the interior with natural light throughout the home. Step inside to find durable flooring throughout. The living room is a true showstopper, anchored by a stunning floor-to-ceiling brick fireplace and topped with dramatic vaulted ceilings that create an open, airy feel. The kitchen is both functional and inviting, offering an abundance of cabinet and counter space for all your storage needs. Out back, enjoy Texas evenings under a covered patio with soaring ceilings and a spacious patio slab, perfect for relaxing or entertaining outdoors. Best of all, the property backs to a peaceful greenbelt, offering no back neighbors and a private, natural backdrop that is hard to find. With thoughtful design, quality finishes, and a location that blends comfort with tranquility, this San Antonio home is ready for its nex
Disclaimer: Lot configuration and dimensions are estimates, not based on personal knowledge and come from a third party (Digital Map Products); therefore, you should not rely on the estimates and perform independent confirmation as to their accuracy
Ready to Sell your Home?
Request a complimentary home selling analysis featuring recently sold properties, market trends, home valuations and a personalized market update.
School information is computer generated and may not be accurate or current. Buyer must independently verify and confirm enrollment. Please contact the school district to determine the schools to which this property is zoned.











 Just listed
 Currency converter








 Share
Share


 Erase note
 You currently have no custom folders