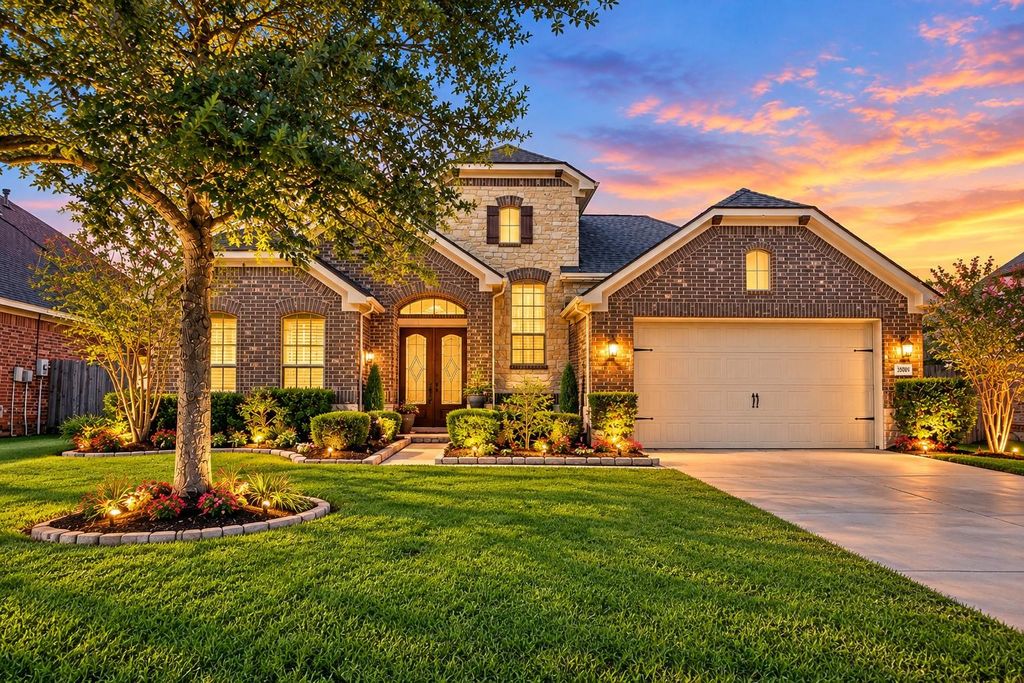
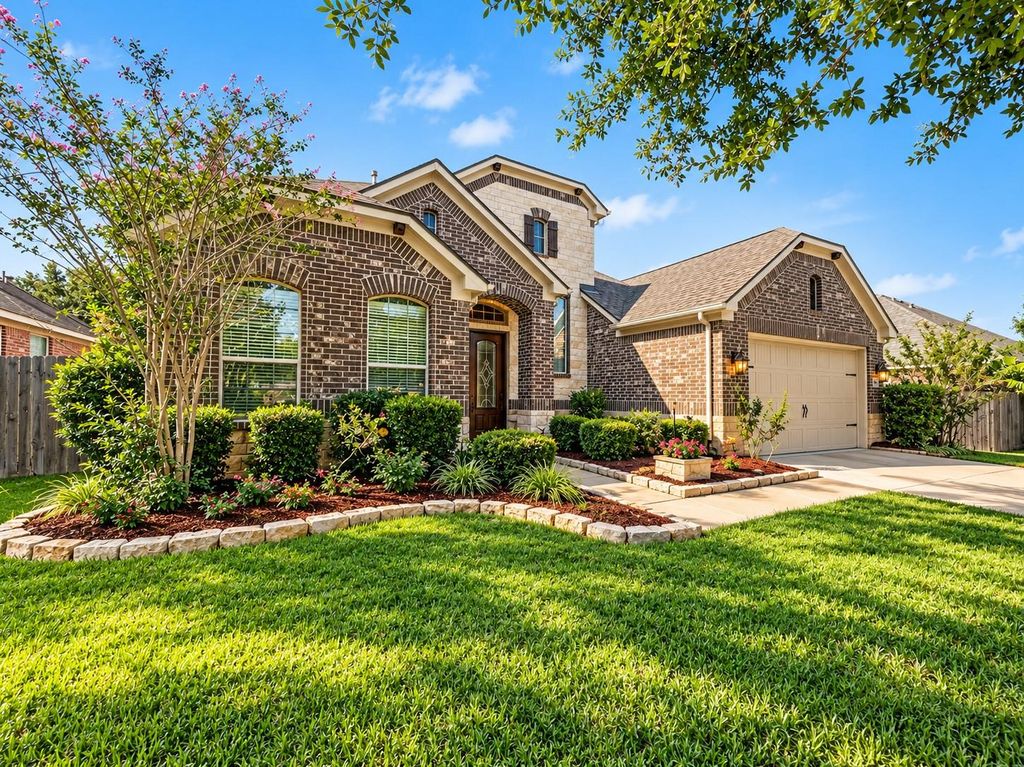
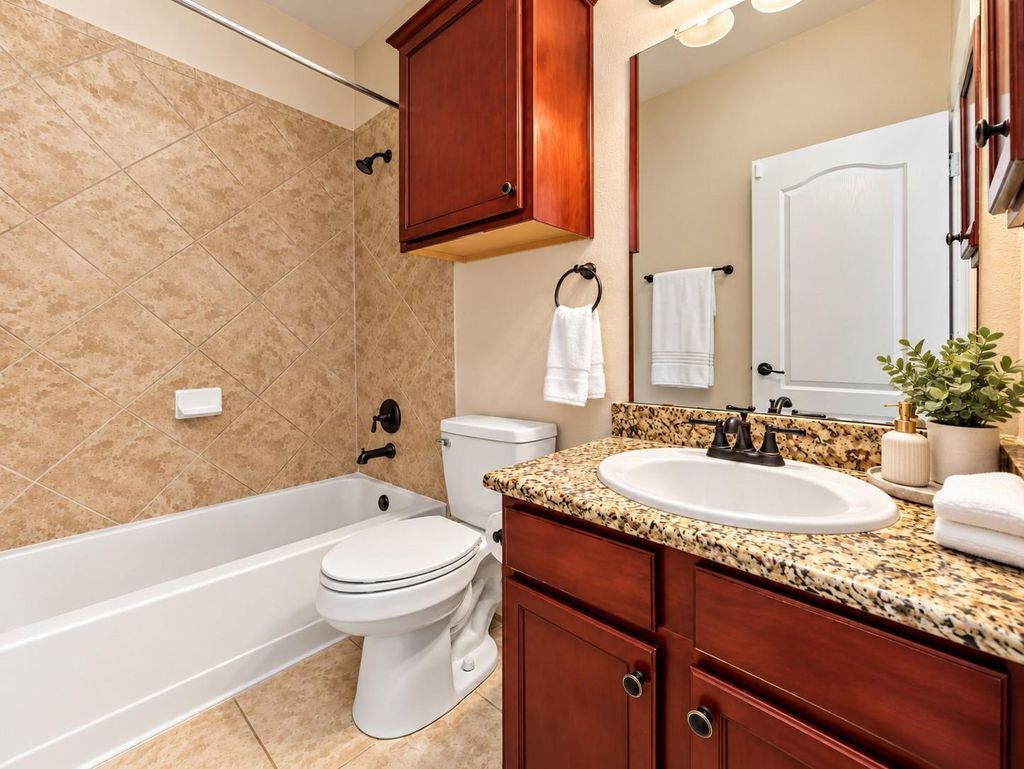
[[800]]25606 Westbourne Dr is listed for sale at 650,000. The Single-Family property has 5 bedrooms, 4 Full Bathrooms, 1 Half Bathroom, 3688 square feet, and was built in 2011. The lot size is 7950 Square feet.[[500]]Welcome to 25606 Westbourne Drive, a spacious Pulte Linden plan in Katy ISD with the big-ticket updates already done. The roof is just 2 years old, and the AC and water heater are only 1 year old. Inside are 5 bedrooms, 4 full baths. A guest suite with its own full bath sits at the front of the home, with a private study and a formal dining room nearby. The open family room flows into the kitchen, which has granite countertops, a large walk-in pantry and a sunny breakfast nook. The nook opens onto a covered patio. The downstairs primary suite has a bath with dual sinks, a garden tub, a separate shower and a huge walk-in closet. Upstairs are three more bedrooms sharing two full baths, plus a loft and a large game room. Outside, the home has brick on the rear exterior, side and rear guttering, and a full sprinkler system.The home is close to shopping, dining, parks and major commuter routes, including the Grand Parkway and I-10. Schedule your private showing today!
Welcome to 25606 Westbourne Drive, a spacious Pulte “Linden” plan in Katy ISD with the big-ticket updates already done. The roof is just 2 years old, and the AC and water heater are only 1 year old. Inside are 5 bedrooms, 4 full baths. A guest suite with its own full bath sits at the front of the home, with a private study and a formal dining room nearby. The open family room flows into the kitchen, which has granite countertops, a large walk-in pantry and a sunny breakfast nook. The nook opens onto a covered patio. The downstairs primary suite has a bath with dual sinks, a garden tub, a separate shower and a huge walk-in closet. Upstairs are three more bedrooms sharing two full baths, plus a loft and a large game room. Outside, the home has brick on the rear exterior, side and rear guttering, and a full sprinkler system.The home is close to shopping, dining, parks and major commuter routes, including the Grand Parkway and I-10. Schedule your private showing today!
Disclaimer: Lot configuration and dimensions are estimates, not based on personal knowledge and come from a third party (Digital Map Products); therefore, you should not rely on the estimates and perform independent confirmation as to their accuracy
View neighborhood information
Ready to Sell your Home?
Request a complimentary home selling analysis featuring recently sold properties, market trends, home valuations and a personalized market update.
School information is computer generated and may not be accurate or current. Buyer must independently verify and confirm enrollment. Please contact the school district to determine the schools to which this property is zoned.







 Just listed
 Currency converter








 Share


 Erase note
 You currently have no custom folders