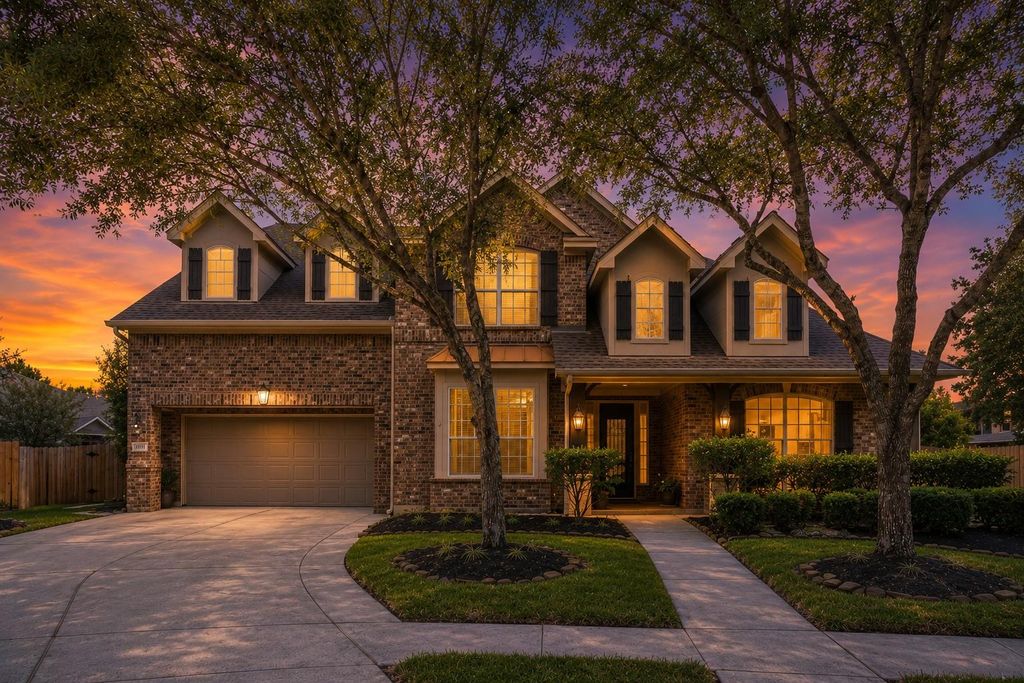
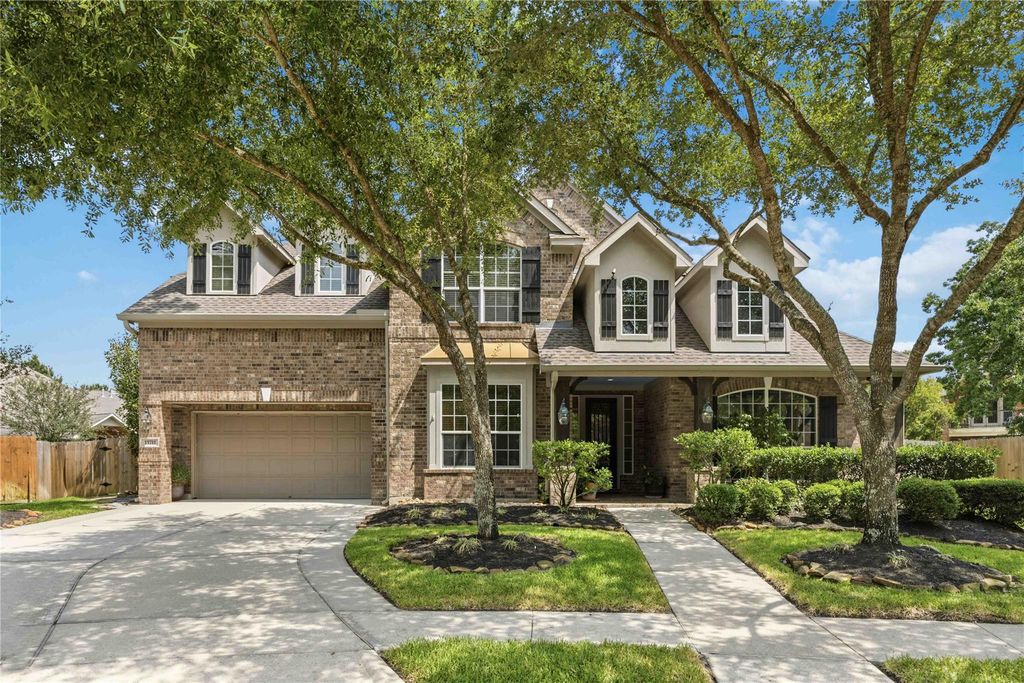
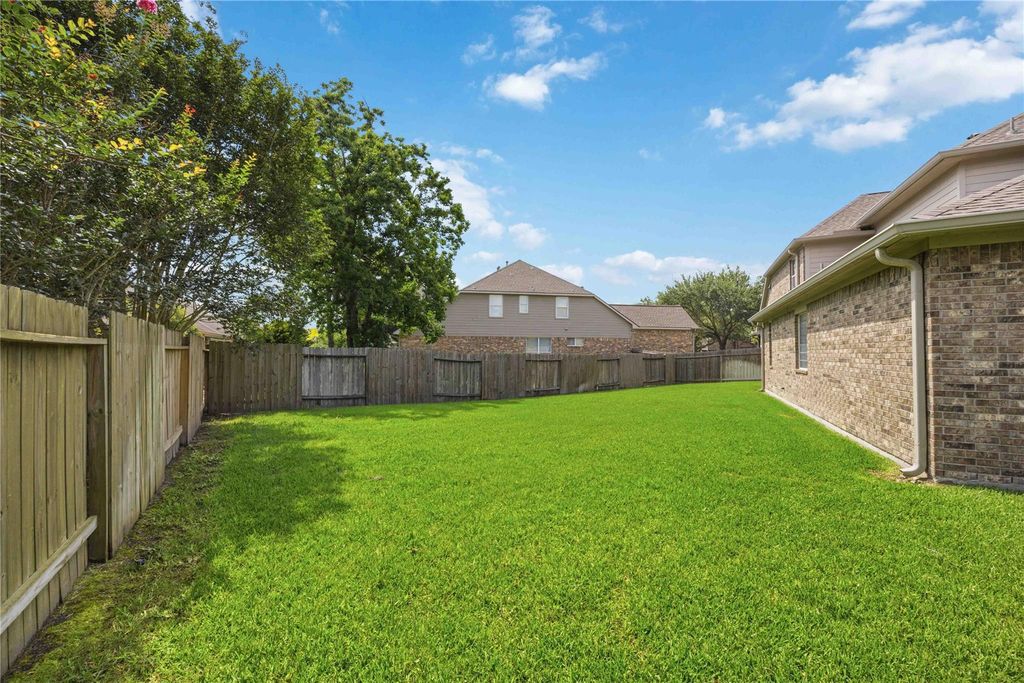
15711 Sandy Falls Ct is listed for sale at $ 699,000. The Single-Family property has 5 bedrooms, 4 Full Bathrooms, 1 Half Bathroom, 4566 square feet and was built in 2009. The lot size is 17149 Square feet. BRWelcome to your dream home in Summerwood! Situated on one of the largest lots in the community, this exceptional home offers the perfect blend of luxury, comfort, and space. The highly desirable floor plan features two primary suites downstairs and three additional bedrooms upstairs, providing flexibility for multi-generational living, guests, or growing families. The chef-inspired kitchen boasts a large island, butler’s pantry, and open-concept design overlooking the spacious living area. Beautiful wood-look flooring flows throughout the first floor, staircase, and upstairs hallway. Step outside to your private backyard oasis featuring a covered patio, sparkling pool with waterfall, tanning ledge, and an expansive yard rarely found in Summerwood. Whether you’re entertaining, relaxing, or making memories with family and friends, this home offers it all. Opportunities like this don’t come along often!
Welcome to your dream home in Summerwood! Situated on one of the largest lots in the community, this exceptional home offers the perfect blend of luxury, comfort, and space. The highly desirable floor plan features two primary suites downstairs and three additional bedrooms upstairs, providing flexibility for multi-generational living, guests, or growing families. The chef-inspired kitchen boasts a large island, butler's pantry, and open-concept design overlooking the spacious living area. Beautiful wood-look flooring flows throughout the first floor, staircase, and upstairs hallway. Step outside to your private backyard oasis featuring a covered patio, sparkling pool with waterfall, tanning ledge, and an expansive yard rarely found in Summerwood. Whether you're entertaining, relaxing, or making memories with family and friends, this home offers it all. Opportunities like this don't come along often!
Butler Pantry,Island w/o Cooktop,Kitchen open to Family Room,Pantry,Walk-in Pantry
Room Description
Butlers Pantry, Family Room, Formal Dining, Gameroom Up, Home Office/Study, Living Area - 1st Floor, Living Area - 2nd Floor, Media, Utility Room in House
Cooling
Central Electric
Heating
Central Gas
Connections
Electric Dryer Connections, Gas Dryer Connections, Washer Connections
Disclaimer: Lot configuration and dimensions are estimates, not based on personal knowledge and come from a third party (Digital Map Products); therefore, you should not rely on the estimates and perform independent confirmation as to their accuracy
Ready to Sell your Home?
If you like this property and are also considering selling your current home now, you may find out how. Request your home selling analysis report featuring Recently Sold, Market Analysis, Home Valuations, and Market Update.
School information is computer generated and may not be accurate or current. Buyer must independently verify and confirm enrollment. Please contact the school district to determine the schools to which this property is zoned.











 Just listed
 Currency converter








 Share
Share


 Erase note
 You currently have no custom folders