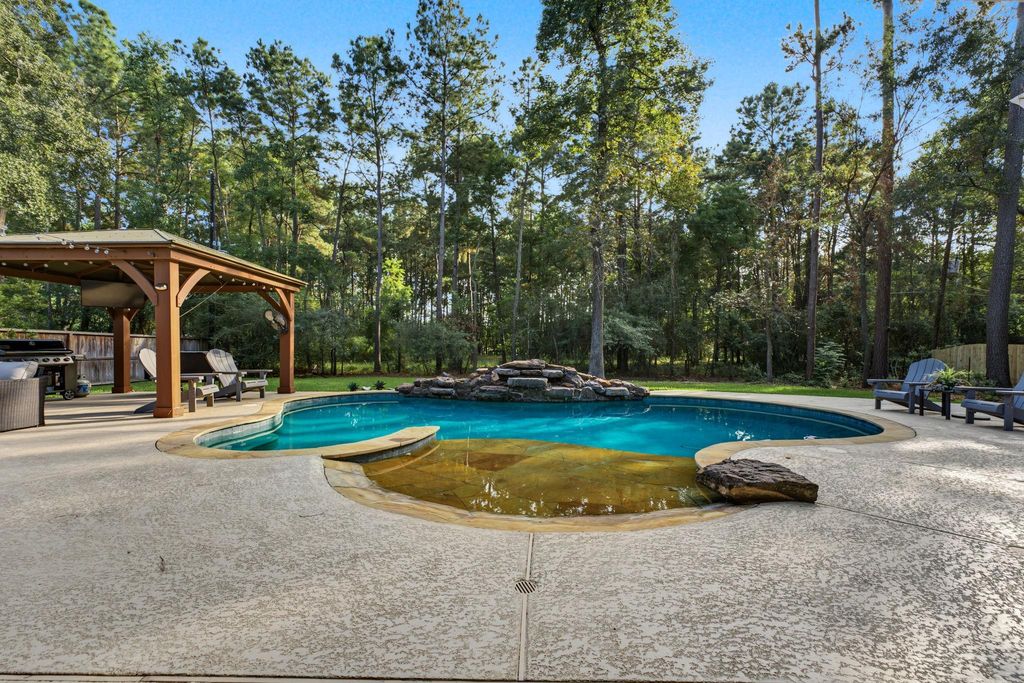
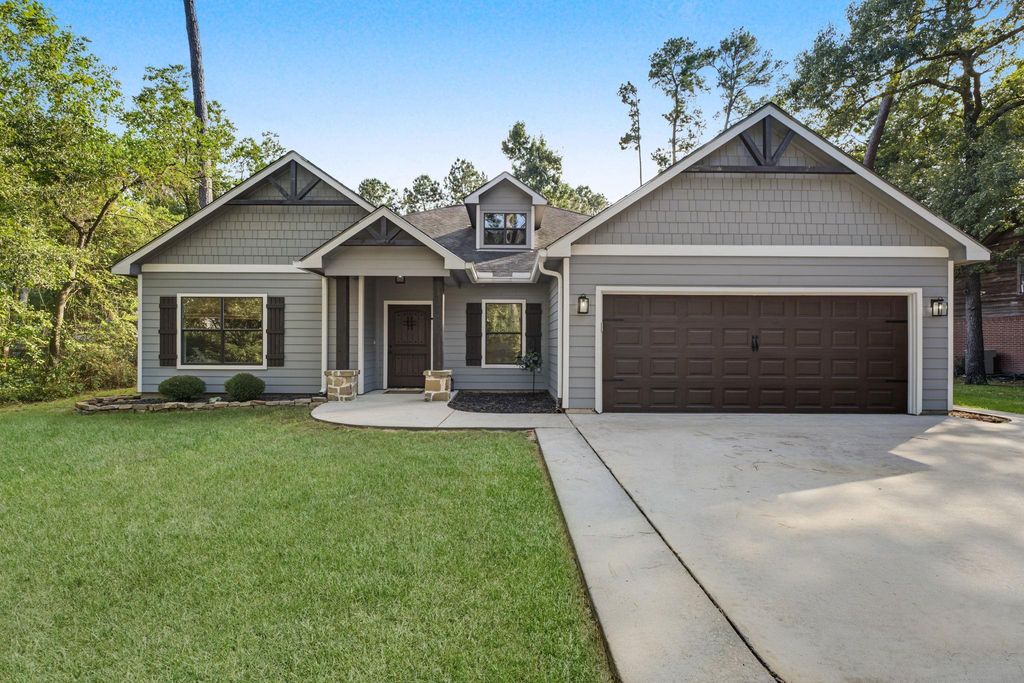
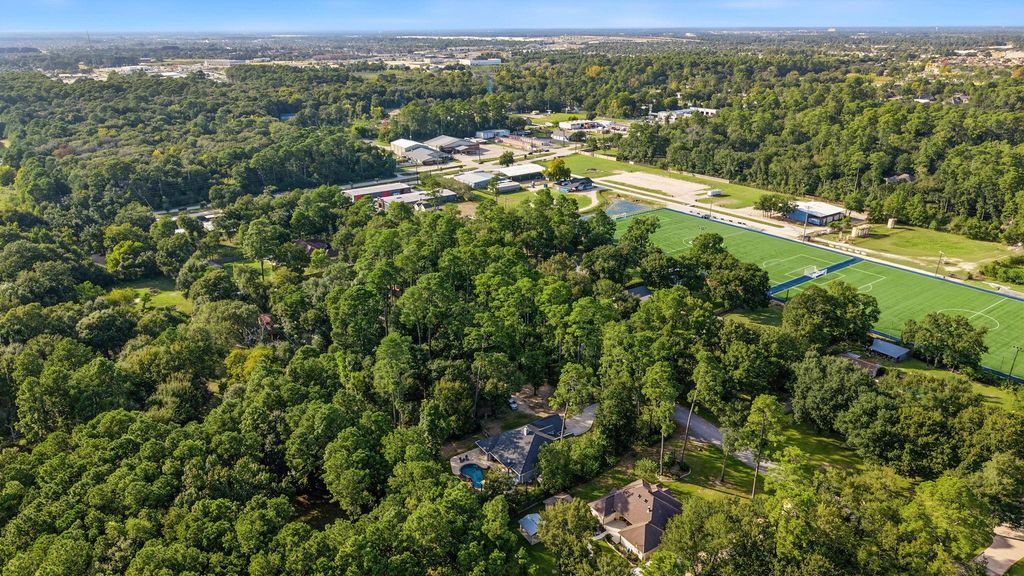
[[800]]11111 Indian Trails Dr is listed for sale at 549,900. The Single-Family property has 3 bedrooms, 3 Full Bathrooms, 2385 square feet, and was built in 2017. The lot size is 28889 Square feet.[[500]]Tucked away among mature trees, this custom-built Craftsman home offers a peaceful retreat with an inviting pool and exceptional outdoor living. Inside, wood ceiling beams, a stone fireplace and island, and arched openings add warmth and character. The open kitchen features a generous island, abundant cabinetry, and a seamless connection to the dining and living areas. Large windows frame backyard views, while the primary suite offers a freestanding tub, separate shower, and dual sinks. A covered patio and separate pavilion provide space to relax or entertain beside the pool, with an expansive lawn and wooded surroundings completing the setting. Additional features include a Culligan water softener, tankless water heater, A/C soft-start system, generator connection, and recently replaced well pump and components. HOA dues are just 60 annually, with no MUD taxes.
This reflects a seller’s willingness to consider a concession/contribution toward a buyer’s expenses but is not a guarantee. Buyer and seller may negotiate a contribution, if any, in relation to the purchase contract. Any contribution from the seller may be used by the buyer at their discretion for items like closing costs, repair expenses, interest rate buy-down, etc.
Seller May Contribute to Buyer Expenses.
Explanation ↓
This reflects a seller’s willingness to consider a concession/contribution toward a buyer’s expenses but is not a guarantee. Buyer and seller may negotiate a contribution, if any, in relation to the purchase contract. Any contribution from the seller may be used by the buyer at their discretion for items like closing costs, repair expenses, interest rate buy-down, etc.
Tucked away among mature trees, this custom-built Craftsman home offers a peaceful retreat with an inviting pool and exceptional outdoor living. Inside, wood ceiling beams, a stone fireplace and island, and arched openings add warmth and character. The open kitchen features a generous island, abundant cabinetry, and a seamless connection to the dining and living areas. Large windows frame backyard views, while the primary suite offers a freestanding tub, separate shower, and dual sinks. A covered patio and separate pavilion provide space to relax or entertain beside the pool, with an expansive lawn and wooded surroundings completing the setting. Additional features include a Culligan water softener, tankless water heater, A/C soft-start system, generator connection, and recently replaced well pump and components. HOA dues are just $60 annually, with no MUD taxes.
Disclaimer: Lot configuration and dimensions are estimates, not based on personal knowledge and come from a third party (Digital Map Products); therefore, you should not rely on the estimates and perform independent confirmation as to their accuracy
View neighborhood information
Ready to Sell your Home?
Request a complimentary home selling analysis featuring recently sold properties, market trends, home valuations and a personalized market update.
School information is computer generated and may not be accurate or current. Buyer must independently verify and confirm enrollment. Please contact the school district to determine the schools to which this property is zoned.








 Just listed
 Currency converter
 Add to Calendar





 Share


 Erase note
 You currently have no custom folders