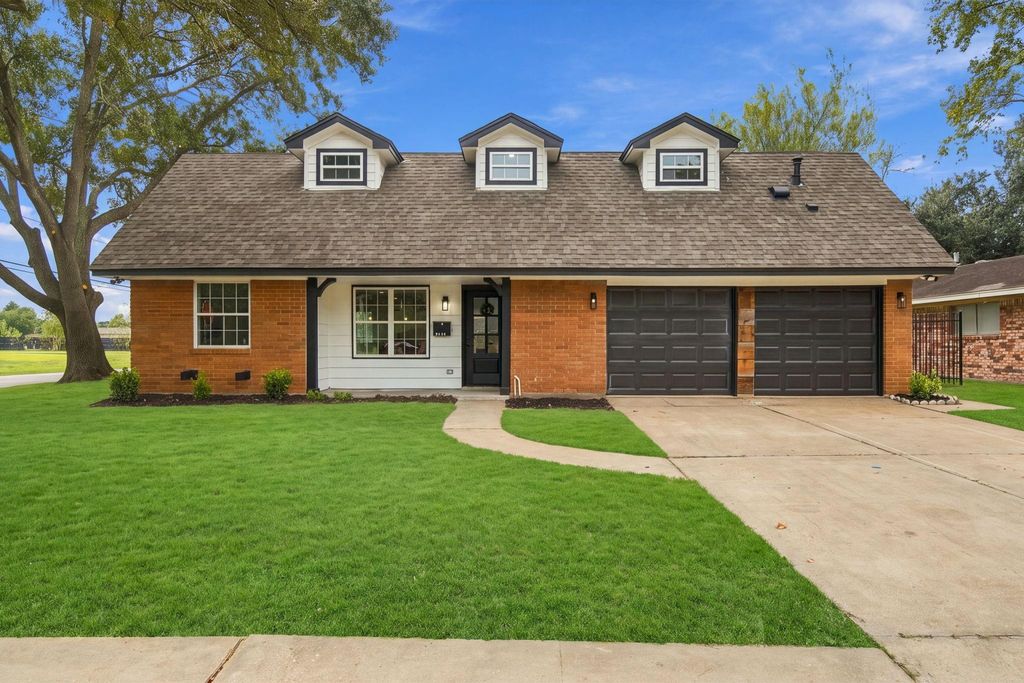
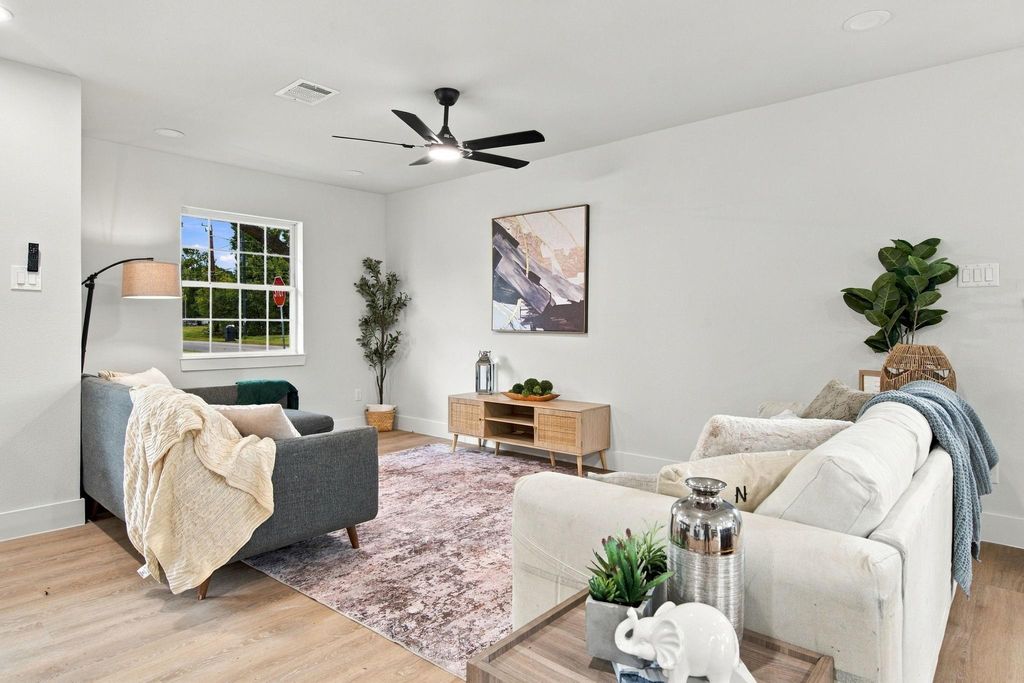
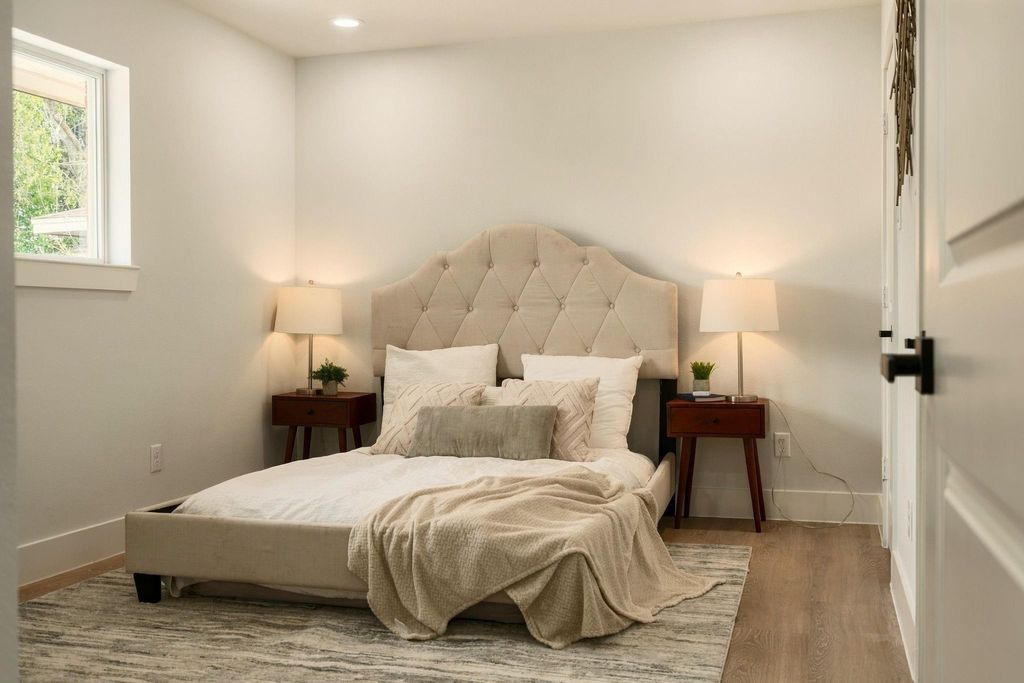
[[800]]7734 Arrowhead Ln is listed for sale at 329,900. The Single-Family property has 4 bedrooms, 3 Full Bathrooms, 1 Half Bathroom, 1986 square feet, and was built in 1965. The lot size is 7892 Square feet.[[500]]Fully Remodeled Move-In Ready! Welcome to 7734 Arrowhead, where everything has been updated from the inside out. This home features a brand-new open floor plan that connects the kitchen, dining, and living areas, which is perfect for everyday living and entertaining. The major systems have all been replaced, including new electrical, new plumbing, and new HVAC, along with new double-pane windows. Luxury vinyl plank flooring runs throughout. The chefs kitchen has custom wood cabinetry and quartz countertops. The home offers two primary suites, a cozy one downstairs and a spacious one upstairs, so it works well for guests, multigenerational living, or a private retreat. A sliding glass door opens to a huge covered back porch overlooking the backyard, which is ideal for outdoor dining and relaxing year-round. Schedule your showing today!
Fully Remodeled & Move-In Ready! Welcome to 7734 Arrowhead, where everything has been updated from the inside out. This home features a brand-new open floor plan that connects the kitchen, dining, and living areas, which is perfect for everyday living and entertaining. The major systems have all been replaced, including new electrical, new plumbing, and new HVAC, along with new double-pane windows. Luxury vinyl plank flooring runs throughout. The chef’s kitchen has custom wood cabinetry and quartz countertops. The home offers two primary suites, a cozy one downstairs and a spacious one upstairs, so it works well for guests, multigenerational living, or a private retreat. A sliding glass door opens to a huge covered back porch overlooking the backyard, which is ideal for outdoor dining and relaxing year-round. Schedule your showing today!
Disclaimer: Lot configuration and dimensions are estimates, not based on personal knowledge and come from a third party (Digital Map Products); therefore, you should not rely on the estimates and perform independent confirmation as to their accuracy
View neighborhood information
Ready to Sell your Home?
Request a complimentary home selling analysis featuring recently sold properties, market trends, home valuations and a personalized market update.
School information is computer generated and may not be accurate or current. Buyer must independently verify and confirm enrollment. Please contact the school district to determine the schools to which this property is zoned.







 Just listed
 Currency converter








 Share
Share


 Erase note
 You currently have no custom folders