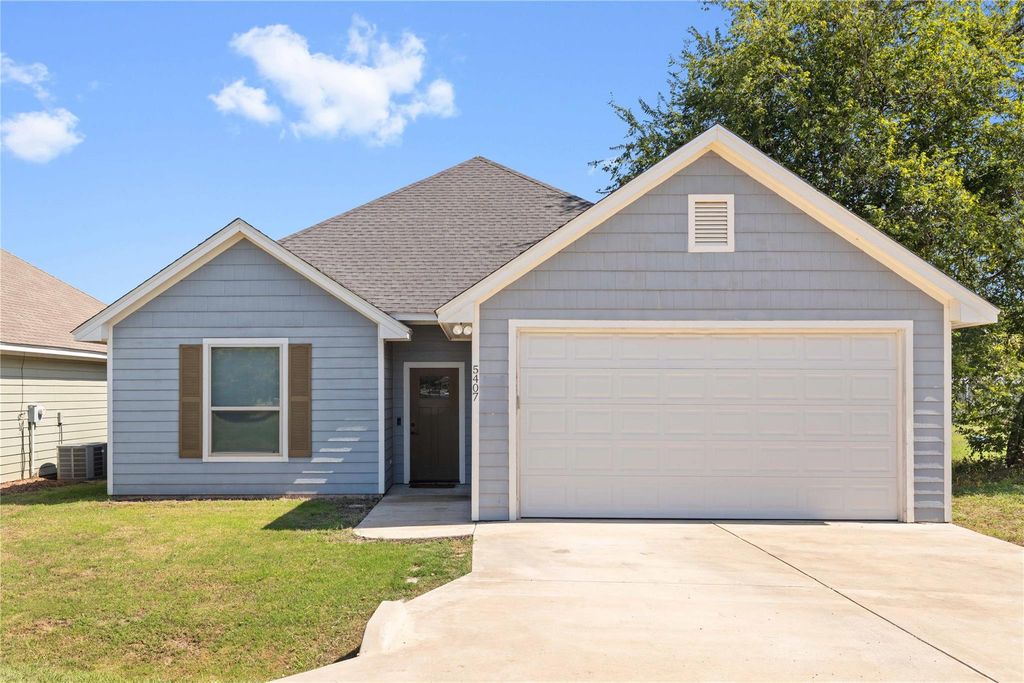
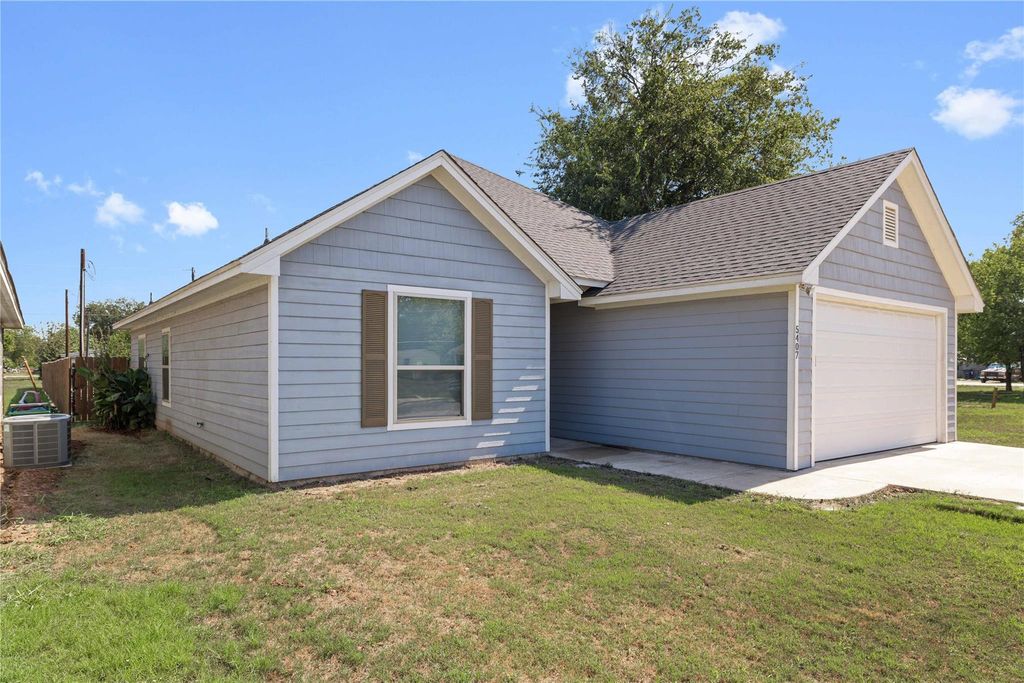
[[800]]5407 Arrowhead Dr is listed for sale at 245,000. The Residential - Single Family property has 3 bedrooms, 2 Full Bathrooms, 1382 square feet, and was built in 2018. The lot size is 2613.6 Square feet.[[500]]Welcome to your perfect, move-in ready family home in the desirable Arrowhead Shores subdivision! This stunning 3-bedroom, 2-bathroom residence sits on an expansive lot and offers the ideal blend of modern updates and excellent neighborhood amenities.Step inside to an inviting, open-concept living room highlighted by an elegant tray ceiling and brand-new luxury vinyl flooring that flows seamlessly throughout. The spacious kitchen is equipped with gorgeous granite countertops, stainless steel appliances, a convenient breakfast bar, and a bright eat-in dining area perfect for family gatherings. The private primary suite is a true sanctuary, boasting a large master bathroom complete with a deep soaking tub and dual walk-in closets.Outside, your personal oasis awaits with a covered back porch overlooking a massive backyard securely enclosed by a privacy fenceideal for kids, pets, and entertaining. Best of all, you are just walking distance to the community fishing and boat dock with full access to the neighborhood swimming pool and playground. Complete with a spacious garage, this exceptional home is completely turn-key and waiting for you!
Welcome to your perfect, move-in ready family home in the desirable Arrowhead Shores subdivision! This stunning 3-bedroom, 2-bathroom residence sits on an expansive lot and offers the ideal blend of modern updates and excellent neighborhood amenities.
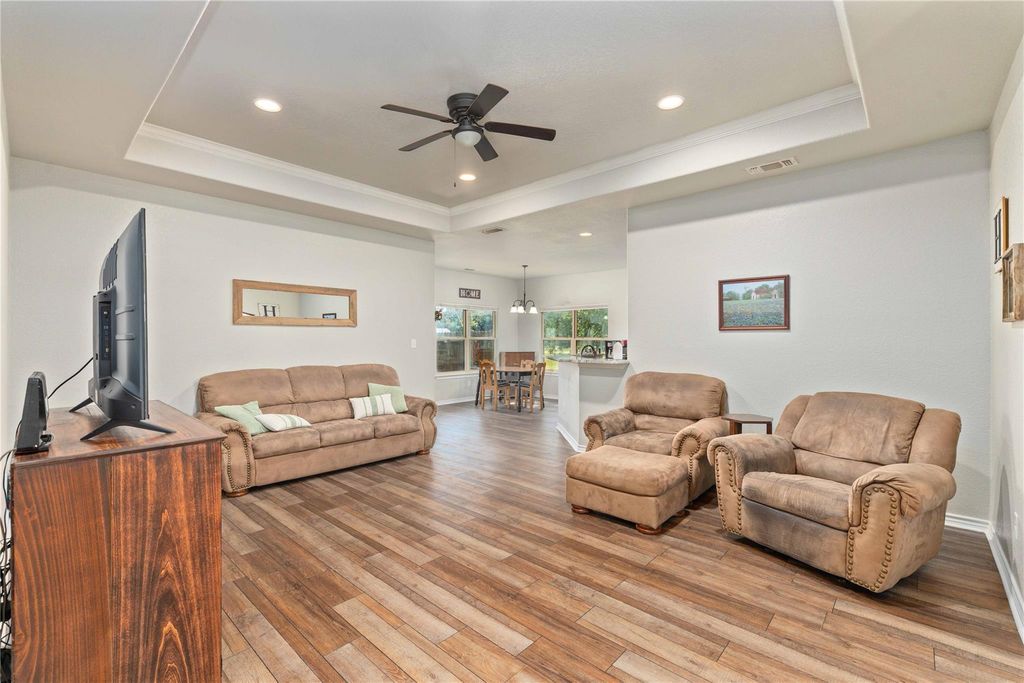
Step inside to an inviting, open-concept living room highlighted by an elegant tray ceiling and brand-new luxury vinyl flooring that flows seamlessly throughout. The spacious kitchen is equipped with gorgeous granite countertops, stainless steel appliances, a convenient breakfast bar, and a bright eat-in dining area perfect for family gatherings. The private primary suite is a true sanctuary, boasting a large master bathroom complete with a deep soaking tub and dual walk-in closets.
Outside, your personal oasis awaits with a covered back porch overlooking a massive backyard securely enclosed by a privacy fence—ideal for kids, pets, and entertaining. Best of all, you are just walking distance to the community fishing and boat dock with full access to the neighborhood swimming pool and playground. Complete with a spacious garage, this exceptional home is completely turn-key and waiting for you!
Disclaimer: Lot configuration and dimensions are estimates, not based on personal knowledge and come from a third party (Digital Map Products); therefore, you should not rely on the estimates and perform independent confirmation as to their accuracy
View neighborhood information
Ready to Sell your Home?
Request a complimentary home selling analysis featuring recently sold properties, market trends, home valuations and a personalized market update.
School information is computer generated and may not be accurate or current. Buyer must independently verify and confirm enrollment. Please contact the school district to determine the schools to which this property is zoned.







 Just listed
 Currency converter








 Share
Share


 Erase note
 You currently have no custom folders