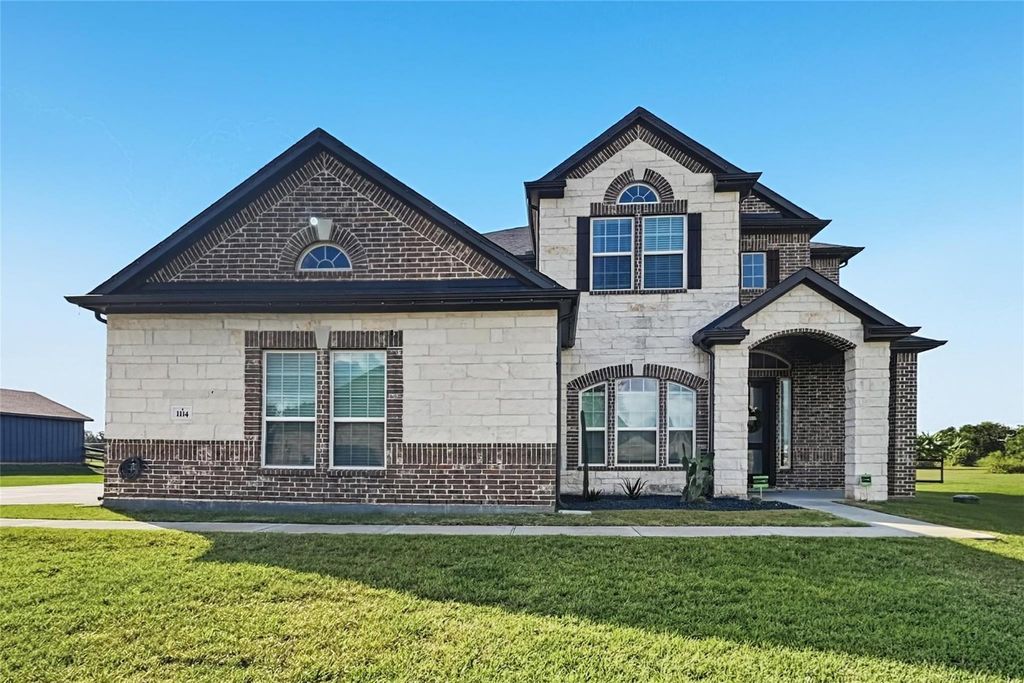
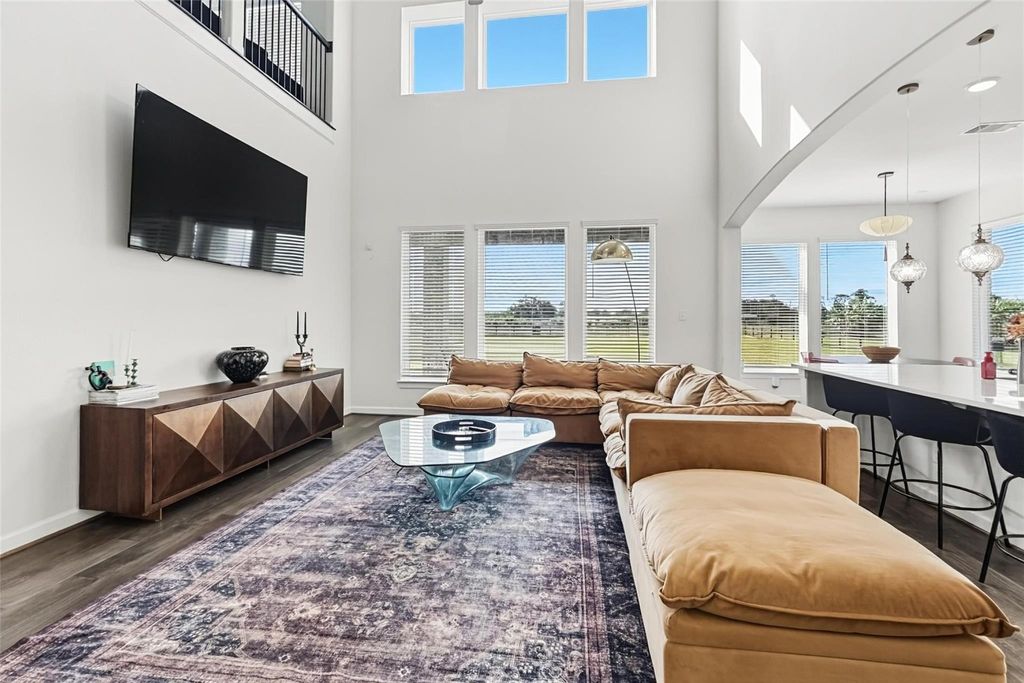
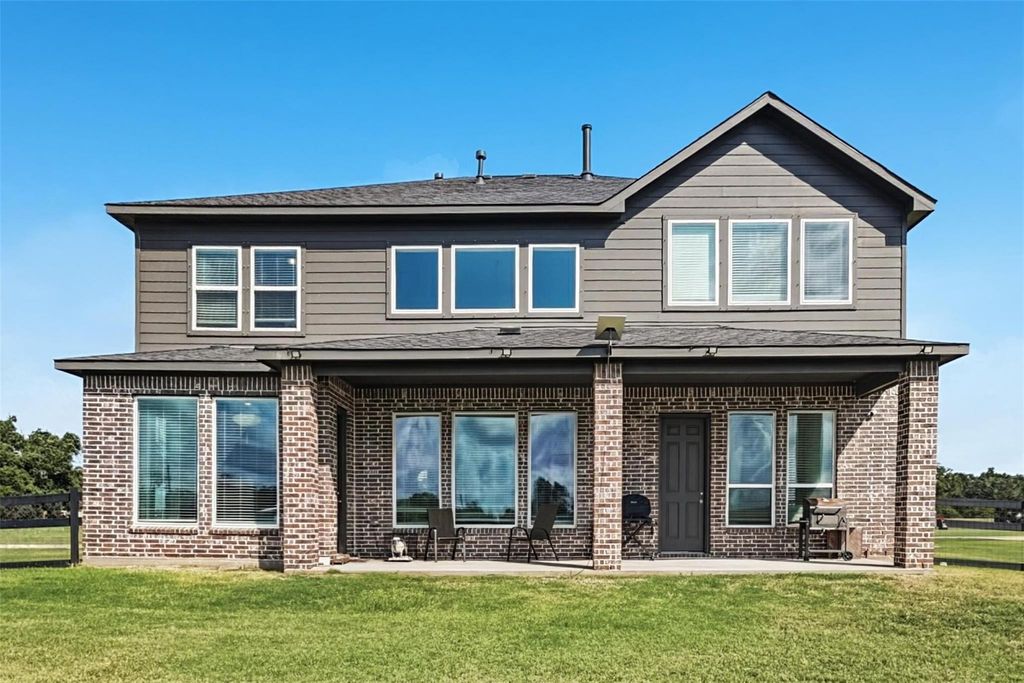
[[800]]1114 Lakeland Cir is listed for sale at 649,900. The Single-Family property has 5 bedrooms, 3 Full Bathrooms, 1 Half Bathroom, 3966 square feet, and was built in 2023. The lot size is 43560 Square feet.[[500]]Enjoy space and scenic views in this 5-bedroom, 3.5-bath home on a full acre in Suncreek Estates. Offering approximately 4,052 sq ft, the home features a spacious kitchen with an oversized island, breakfast bar, walk-in pantry, and ample cabinets, opening to the family room for an easy flow between living spaces. The first-floor primary suite includes a sitting area and private bath, while four upstairs bedrooms offer flexibility. A game room and separate media room offer space for entertaining or hobbies. Upgrades include pendant lights, updated dining and breakfast area fixtures, TV mounts, recessed Govee lighting in the primary bedroom, exterior Govee lighting, a fenced yard, and custom tile fireplace. Enjoy lake views from the covered patio, with room to spread out on the one-acre property. A three-car garage adds convenient storage and parking. Located in Suncreek Estates, this property combines generous indoor living space, outdoor enjoyment, and peaceful lake views.
This reflects a seller’s willingness to consider a concession/contribution toward a buyer’s expenses but is not a guarantee. Buyer and seller may negotiate a contribution, if any, in relation to the purchase contract. Any contribution from the seller may be used by the buyer at their discretion for items like closing costs, repair expenses, interest rate buy-down, etc.
Seller May Contribute to Buyer Expenses.
Explanation ↓
This reflects a seller’s willingness to consider a concession/contribution toward a buyer’s expenses but is not a guarantee. Buyer and seller may negotiate a contribution, if any, in relation to the purchase contract. Any contribution from the seller may be used by the buyer at their discretion for items like closing costs, repair expenses, interest rate buy-down, etc.
Enjoy space and scenic views in this 5-bedroom, 3.5-bath home on a full acre in Suncreek Estates. Offering approximately 4,052 sq ft, the home features a spacious kitchen with an oversized island, breakfast bar, walk-in pantry, and ample cabinets, opening to the family room for an easy flow between living spaces. The first-floor primary suite includes a sitting area and private bath, while four upstairs bedrooms offer flexibility. A game room and separate media room offer space for entertaining or hobbies. Upgrades include pendant lights, updated dining and breakfast area fixtures, TV mounts, recessed Govee lighting in the primary bedroom, exterior Govee lighting, a fenced yard, and custom tile fireplace. Enjoy lake views from the covered patio, with room to spread out on the one-acre property. A three-car garage adds convenient storage and parking. Located in Suncreek Estates, this property combines generous indoor living space, outdoor enjoyment, and peaceful lake views.
Disclaimer: Lot configuration and dimensions are estimates, not based on personal knowledge and come from a third party (Digital Map Products); therefore, you should not rely on the estimates and perform independent confirmation as to their accuracy
View neighborhood information
Ready to Sell your Home?
Request a complimentary home selling analysis featuring recently sold properties, market trends, home valuations and a personalized market update.
School information is computer generated and may not be accurate or current. Buyer must independently verify and confirm enrollment. Please contact the school district to determine the schools to which this property is zoned.







 Just listed
 Currency converter





 Share


 Erase note
 You currently have no custom folders