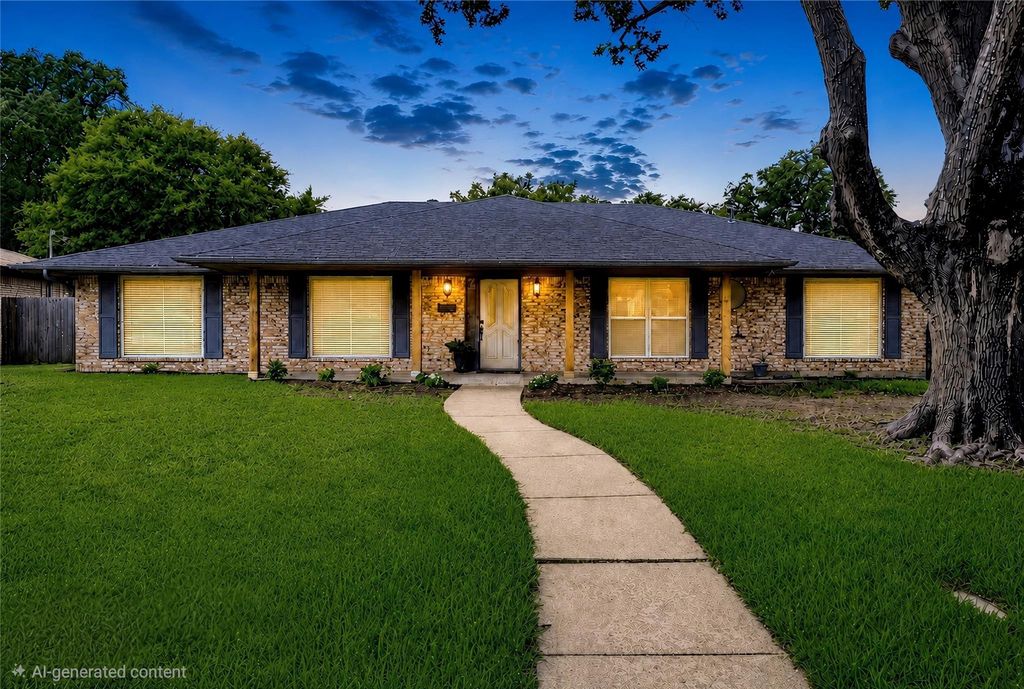
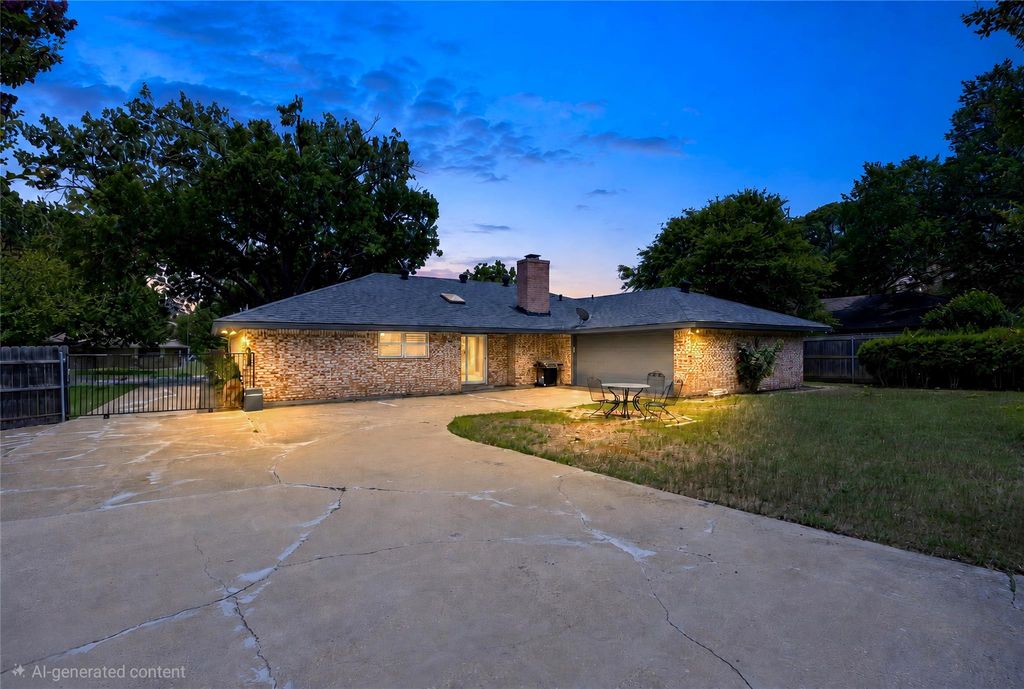
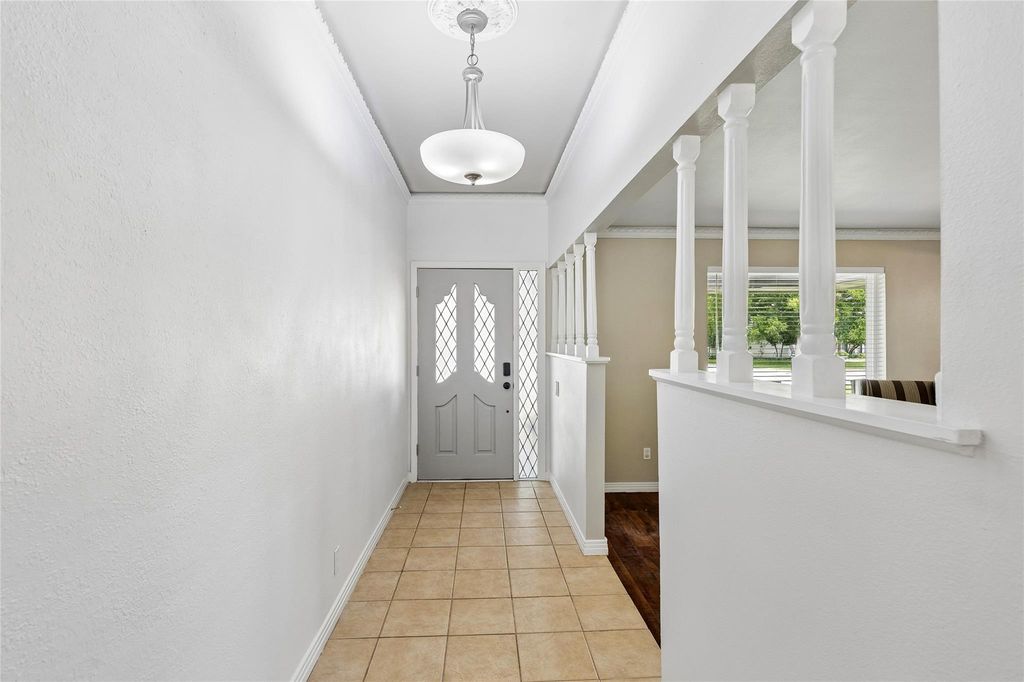
5012 Westhaven Dr is listed for sale at $ 357,000. The Residential - Single Family property has 3 bedrooms, 2 Full Bathrooms, 2046 square feet and was built in 1964. The lot size is 0.249 Acres. BRWith classic character and thoughtful updates, this charming single-story 3 bedroom, 2 bath home in an established Fort Worth neighborhood offers over 2,000 sq ft of living space. Sitting on a quarter acre lot and quiet street, the home’s large covered front porch and mature shade tree create inviting curb appeal. Featuring two living and two dining spaces, plus a built-in desk, the home’s layout is perfect for entertaining or flexible everyday use. Step inside to find a large living room and adjacent dining room ready for entertaining. The family room overlooking the private backyard has a vaulted ceiling with striking wood beam details, a cozy brick fireplace with raised hearth, plus skylights and patio doors for added natural light. The re-designed and updated kitchen features new cabinetry, soft-close drawers, stainless appliances, pull-out trash can, spice cabinets, and well-planned storage for added convenience. The walk-in pantry and nearby utility room provide practical space for added storage and daily organization. The primary suite features an updated bathroom with large walk-in shower, two shower heads including a rainfall style head, shower bench and double vanity. The two additional bedrooms and a newly updated secondary bathroom are well equipped for function and privacy. Some noteworthy updates include newer HVAC, new windows and a certified 50-year impact-resistant shingle roof. The gated backyard offers generous yard and patio space for grilling out, playing with pets, or entertaining friends and family. The garage includes a workbench, painted floors and ductwork for future connection to the HVAC. Conveniently located near abundant shopping and dining options, plus the Chisholm Trail Parkway and other major freeways, this home offers easy access to Fort Worth amenities, Clearkfork, several private schools, hospitals and nearby universities.
With classic character and thoughtful updates, this charming single-story 3 bedroom, 2 bath home in an established Fort Worth neighborhood offers over 2,000 sq ft of living space. Sitting on a quarter acre lot and quiet street, the home’s large covered front porch and mature shade tree create inviting curb appeal. Featuring two living and two dining spaces, plus a built-in desk, the home’s layout is perfect for entertaining or flexible everyday use. Step inside to find a large living room and adjacent dining room ready for entertaining. The family room overlooking the private backyard has a vaulted ceiling with striking wood beam details, a cozy brick fireplace with raised hearth, plus skylights and patio doors for added natural light. The re-designed and updated kitchen features new cabinetry, soft-close drawers, stainless appliances, pull-out trash can, spice cabinets, and well-planned storage for added convenience. The walk-in pantry and nearby utility room provide practical space for added storage and daily organization. The primary suite features an updated bathroom with large walk-in shower, two shower heads including a rainfall style head, shower bench and double vanity. The two additional bedrooms and a newly updated secondary bathroom are well equipped for function and privacy. Some noteworthy updates include newer HVAC, new windows and a certified 50-year impact-resistant shingle roof. The gated backyard offers generous yard and patio space for grilling out, playing with pets, or entertaining friends and family. The garage includes a workbench, painted floors and ductwork for future connection to the HVAC. Conveniently located near abundant shopping and dining options, plus the Chisholm Trail Parkway and other major freeways, this home offers easy access to Fort Worth amenities, Clearkfork, several private schools, hospitals and nearby universities.
Additional Parking, Driveway, Electric Gate, Garage, Garage Door Opener, Garage Faces Rear, Garage Single Door, Gated, RV Access/Parking, Workshop in Garage
Parking Space
Garage 2 / Carport 0 / Total Covered 2
Fencing
Back Yard,Fenced,Gate,Wood
Porch
Front Porch,Patio,Rear Porch
Utility
Cable Available,City Sewer,City Water,Curbs,Electricity Available,Electricity Connected,Individual Gas Meter,Individual Water Meter,Natural Gas Available
Disclaimer: Lot configuration and dimensions are estimates, not based on personal knowledge and come from a third party (Digital Map Products); therefore, you should not rely on the estimates and perform independent confirmation as to their accuracy
Ready to Sell your Home?
If you like this property and are also considering selling your current home now, you may find out how. Request your home selling analysis report featuring Recently Sold, Market Analysis, Home Valuations, and Market Update.
School information is computer generated and may not be accurate or current. Buyer must independently verify and confirm enrollment. Please contact the school district to determine the schools to which this property is zoned.











 Just listed
 Currency converter








 Share
Share


 Erase note
 You currently have no custom folders