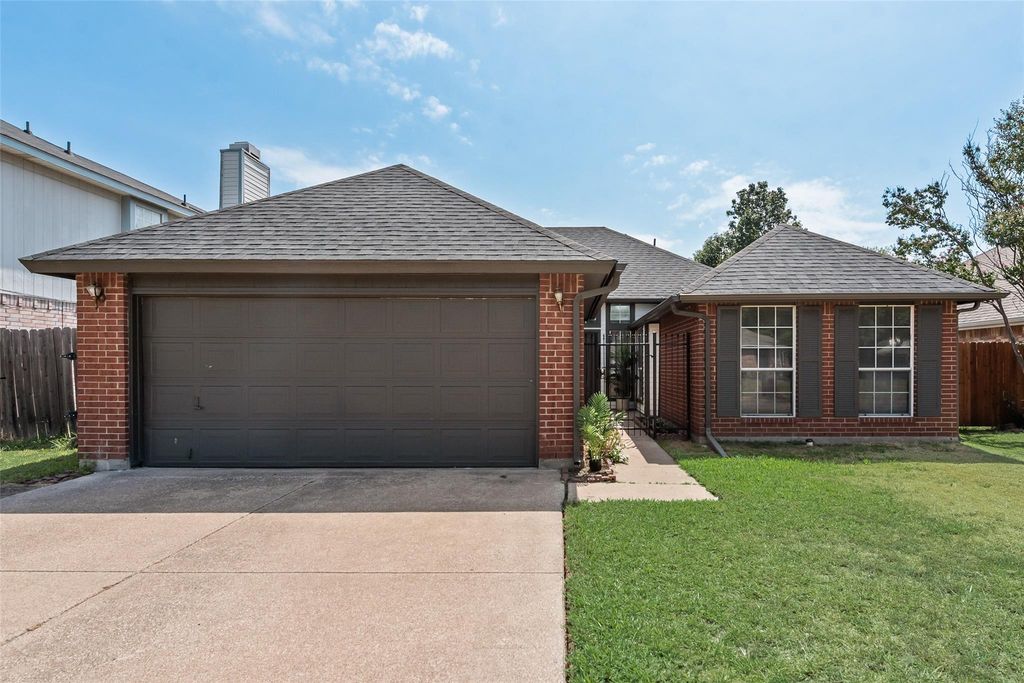
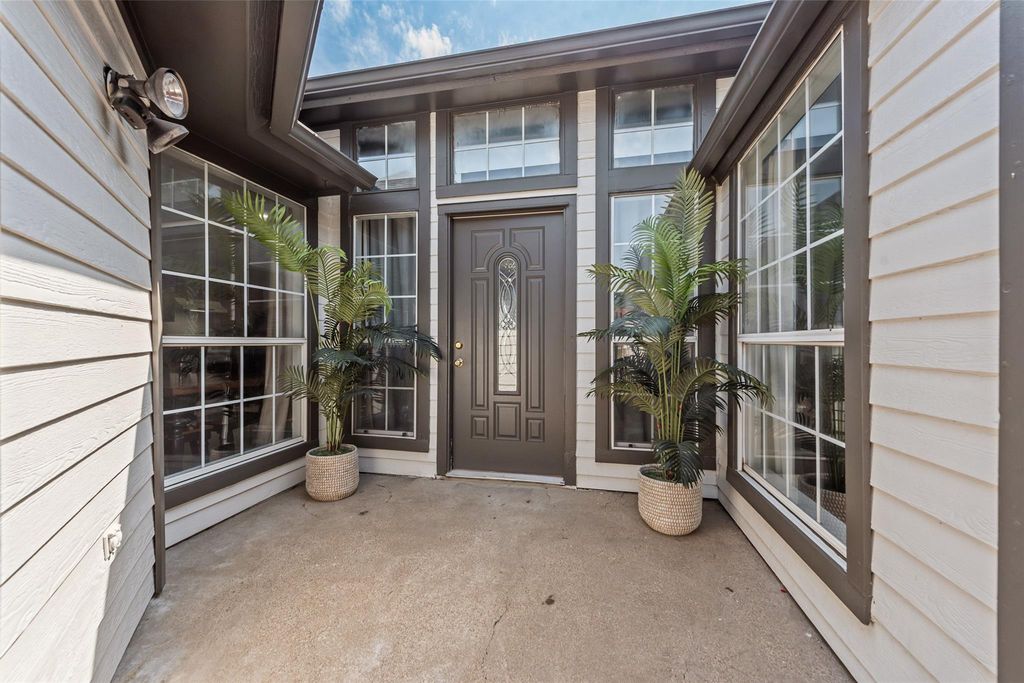
5209 Manhassett Dr is listed for sale at $ 295,000. The Residential - Single Family property has 3 bedrooms, 2 Full Bathrooms, 1615 square feet and was built in 1989. The lot size is 0.117 Acres. BRWelcome to this charming 3-bedroom, 2-bath, 2-car garage home in the heart of South Arlington! Nestled in the established neighborhood of Paxton Village, with easy access to Hwy 360, The Parks Mall, Grand Prairie Premium Outlets, and the EPIC Central entertainment district, easy access to downtown FW and Dallas, this location can’t be beat! Whether you’re a first-time homebuyer or an investor looking for your next opportunity, this home is just waiting for your personal touch. This home has Freshly painted exterior, new gutters, new flooring, updated recessed lighting! High Ceilings! With good bones and a functional layout, it’s the perfect space to make your own. Enjoy the backyard ideal for grilling, entertaining, or unwinding after a long day. This home is ready for its next chapter and its next owners. Don’t miss this opportunity! Schedule your showing today and bring your imagination!
Welcome to this charming 3-bedroom, 2-bath, 2-car garage home in the heart of South Arlington! Nestled in the established neighborhood of Paxton Village, with easy access to Hwy 360, The Parks Mall, Grand Prairie Premium Outlets, and the EPIC Central entertainment district, easy access to downtown FW and Dallas, this location can't be beat! Whether you're a first-time homebuyer or an investor looking for your next opportunity, this home is just waiting for your personal touch. This home has Freshly painted exterior, new gutters, new flooring, updated recessed lighting! High Ceilings! With good bones and a functional layout, it's the perfect space to make your own. Enjoy the backyard ideal for grilling, entertaining, or unwinding after a long day. This home is ready for its next chapter and its next owners. Don't miss this opportunity! Schedule your showing today and bring your imagination!
Disclaimer: Lot configuration and dimensions are estimates, not based on personal knowledge and come from a third party (Digital Map Products); therefore, you should not rely on the estimates and perform independent confirmation as to their accuracy
Ready to Sell your Home?
Request a complimentary home selling analysis featuring recently sold properties, market trends, home valuations and a personalized market update.
School information is computer generated and may not be accurate or current. Buyer must independently verify and confirm enrollment. Please contact the school district to determine the schools to which this property is zoned.












 Just listed
 Currency converter








 Share
Share


 Erase note
 You currently have no custom folders