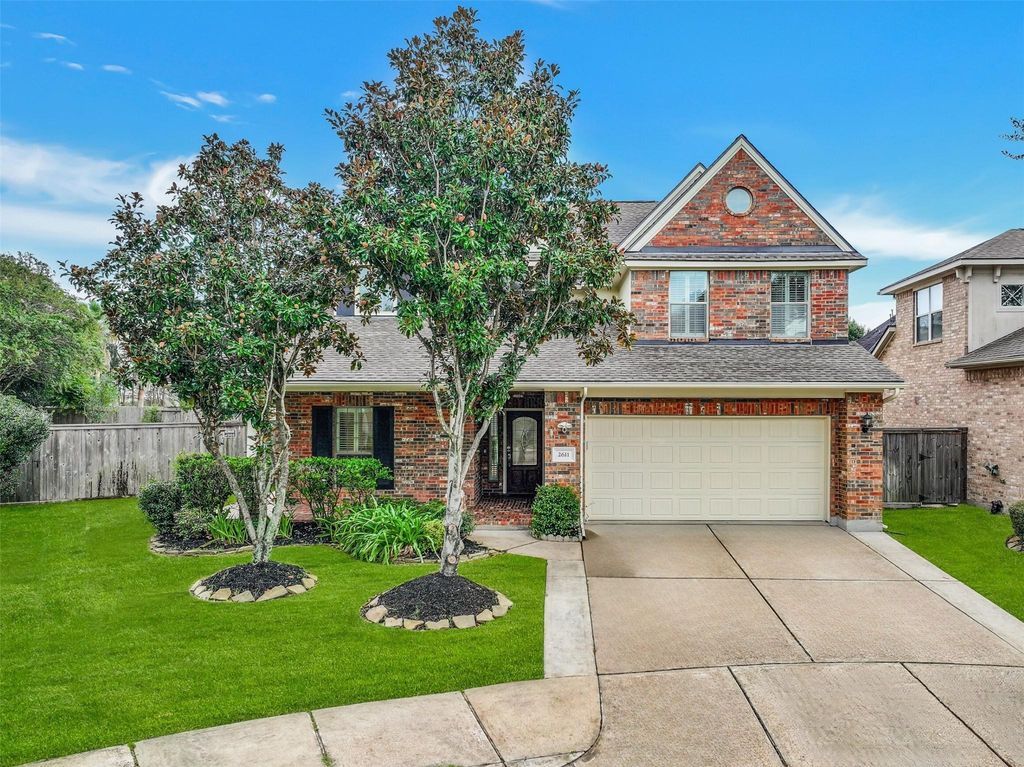
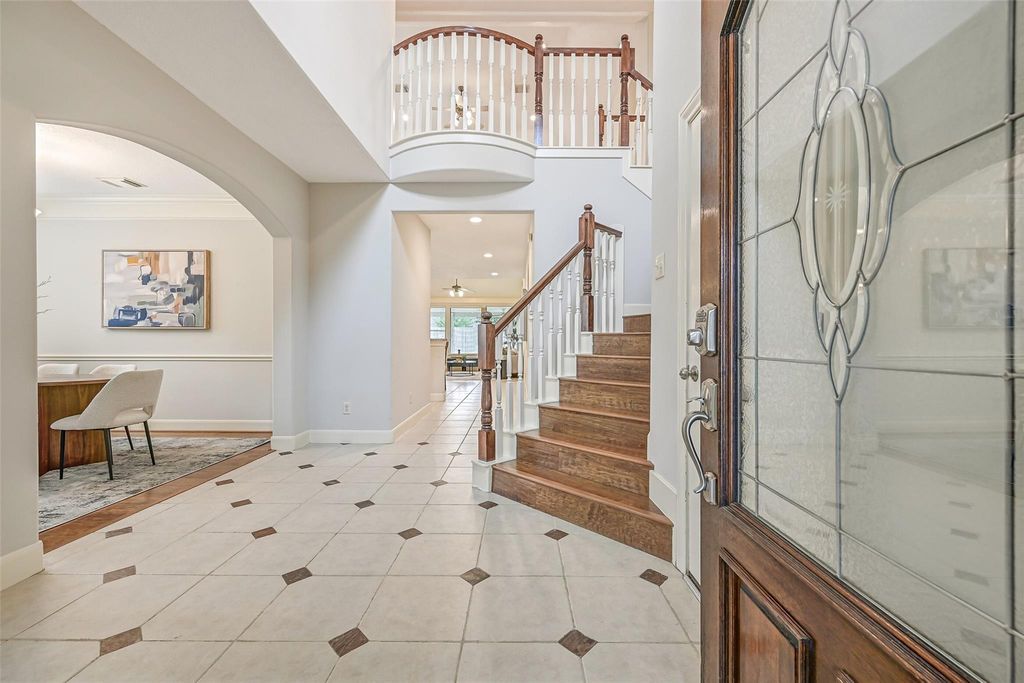
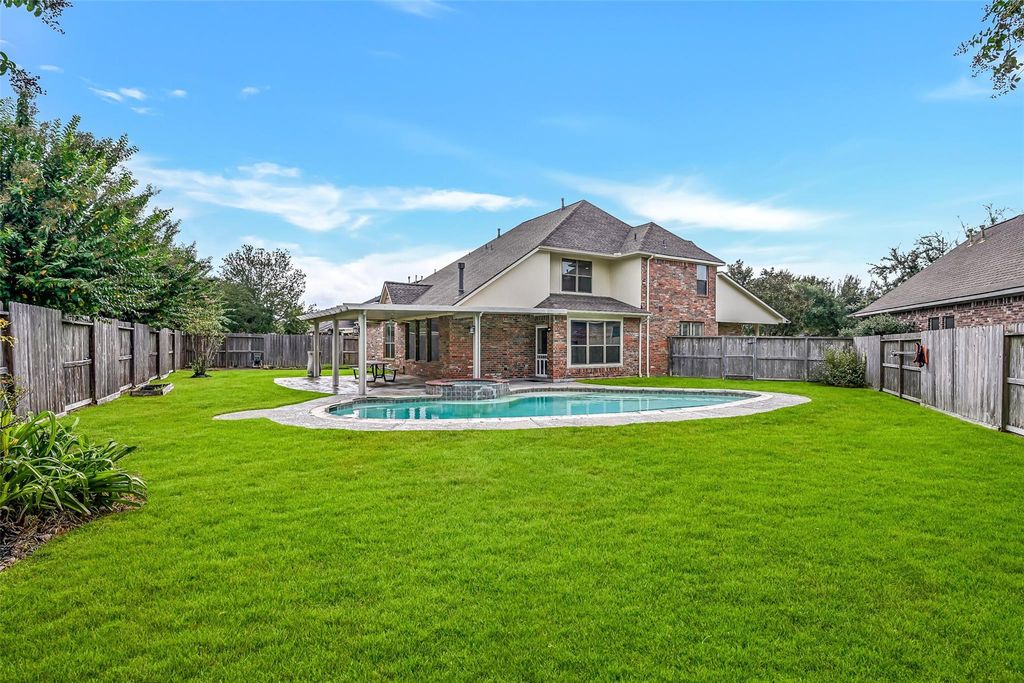
[[800]]2611 Katie Harbor Dr is listed for sale at 509,900. The Single-Family property has 4 bedrooms, 3 Full Bathrooms, 1 Half Bathroom, 3043 square feet, and was built in 2002. The lot size is 9792 Square feet.[[500]]NEW 2024 ROOF, PRIVATE POOL ZERO CARPET! Homes like this dont come around often in Silvercreek: a 4-bed, 3.5-bath home on a quiet cul-de-sac with a 9,792 sq ft lot and low HOA. Zoned to Pearland ISD. High ceilings, natural light, and tile and wood-look laminate floors throughout. The main level offers a study, formal dining, and a bright kitchen with granite island, white cabinets, new GE cooktop, and breakfast area overlooking the pool, open to a family room with built-ins. Primary suite downstairs with cathedral ceiling. Upstairs: game room plus three bedrooms. 3-car garage with hidden attic storage and built-in drawers and shelves. Smart features: Tesla EV charger, Ring security, app-controlled sprinklers, and a Samsung fridge, washer, and dryer you control from your phone. Out back: your own sparkling pool, covered patio, and green space. Minutes to Hwy 288, the Texas Medical Center, Downtown Houston, shopping, and dining.
NEW 2024 ROOF, PRIVATE POOL & ZERO CARPET! Homes like this don't come around often in Silvercreek: a 4-bed, 3.5-bath home on a quiet cul-de-sac with a 9,792 sq ft lot and low HOA. Zoned to Pearland ISD. High ceilings, natural light, and tile and wood-look laminate floors throughout. The main level offers a study, formal dining, and a bright kitchen with granite island, white cabinets, new GE cooktop, and breakfast area overlooking the pool, open to a family room with built-ins. Primary suite downstairs with cathedral ceiling. Upstairs: game room plus three bedrooms. 3-car garage with hidden attic storage and built-in drawers and shelves. Smart features: Tesla EV charger, Ring security, app-controlled sprinklers, and a Samsung fridge, washer, and dryer you control from your phone. Out back: your own sparkling pool, covered patio, and green space. Minutes to Hwy 288, the Texas Medical Center, Downtown Houston, shopping, and dining.
Disclaimer: Lot configuration and dimensions are estimates, not based on personal knowledge and come from a third party (Digital Map Products); therefore, you should not rely on the estimates and perform independent confirmation as to their accuracy
View neighborhood information
Ready to Sell your Home?
Request a complimentary home selling analysis featuring recently sold properties, market trends, home valuations and a personalized market update.
School information is computer generated and may not be accurate or current. Buyer must independently verify and confirm enrollment. Please contact the school district to determine the schools to which this property is zoned.







 Just listed
 Currency converter








 Share
Share


 Erase note
 You currently have no custom folders