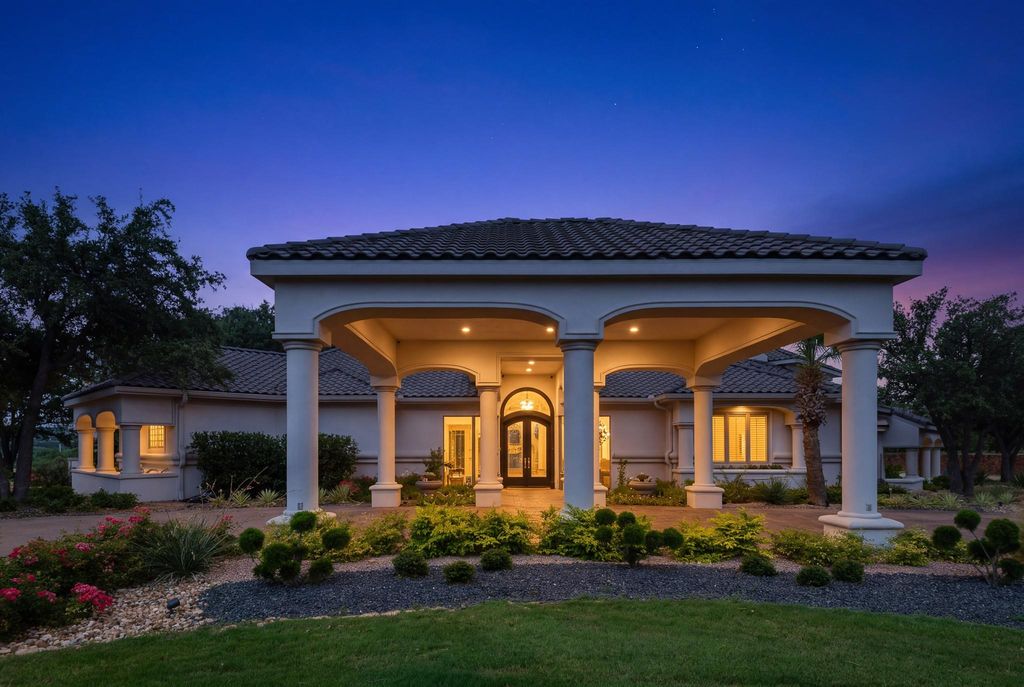
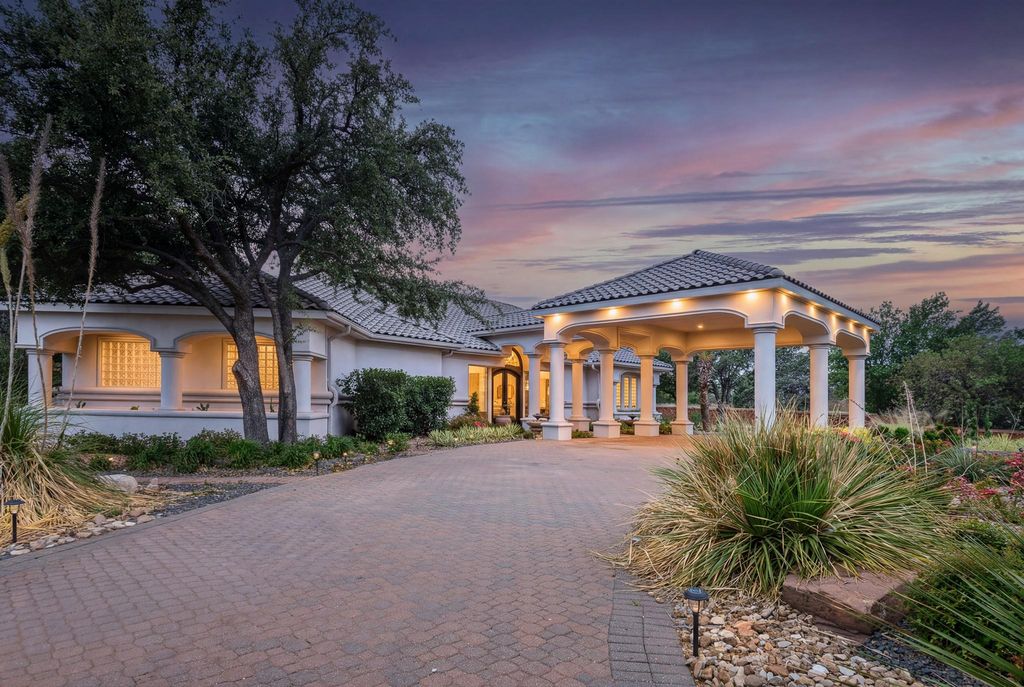
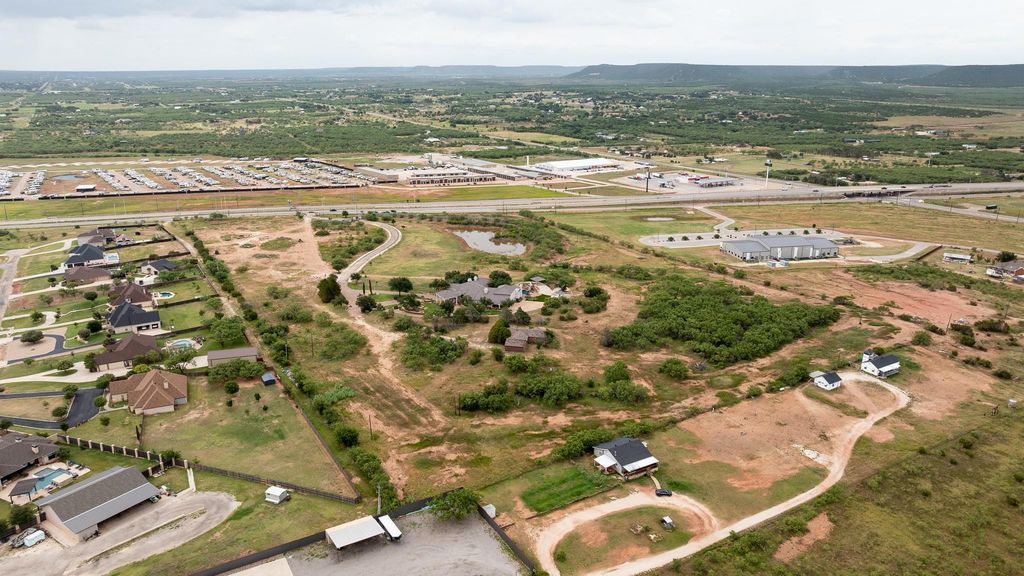
820 S US Highway 83 is listed for sale at $ 3,900,000. The Residential - Single Family property has 5 bedrooms, 6 Full Bathrooms, 7534 square feet and was built in 2000. The lot size is 23 Acres. BRHilltop Country Estate is a newly renovated Mediterranean-inspired luxury estate situated on 23± private acres just south of Abilene. Perched atop one of the area’s highest points, the property captures sweeping hilltop views while offering privacy, convenience, and easy access to town.
Originally constructed in 2000 and extensively renovated in 2026, the 7,534± square-foot residence showcases insulated Rastra concrete walls, a concrete tile roof, premium Pella windows and doors, and exceptional craftsmanship throughout. The chef’s kitchen features dual islands with waterfall-edge countertops, custom cabinetry, Sub-Zero refrigeration, Monogram appliances, and seamless flow into the vaulted family room. The thoughtfully designed floor plan includes 5 bedrooms, 6 bathrooms, four fireplaces, two laundry rooms, an executive office, formal dining room, multiple guest suites, a basement entertainment level with wet bar, and an upstairs theater and game room with balcony.
The private primary suite offers a landscaped courtyard with covered spa, fireplace, steam shower, soaking tub, oversized dressing room, and spa-inspired bath.
Outdoor amenities create a true resort experience with a spectacular saltwater pool and spa featuring waterfalls, fire bowls, tanning ledges, a slide, diving board, and automated controls. A covered pavilion with a fully equipped outdoor kitchen, Viking grill, Big Green Egg, basketball court, sand volleyball court, synthetic putting green, dog kennel, playhouse, scenic pond, and professionally landscaped grounds complete the estate.
A separate 1,755± square-foot residence, currently used for storage, offers excellent potential for renovation into a guest house, private office, or studio. Additional acreage is available, and the seller is willing to subdivide, providing exceptional flexibility.
Hilltop Country Estate is a newly renovated Mediterranean-inspired luxury estate situated on 23± private acres just south of Abilene. Perched atop one of the area's highest points, the property captures sweeping hilltop views while offering privacy, convenience, and easy access to town.
Originally constructed in 2000 and extensively renovated in 2026, the 7,534± square-foot residence showcases insulated Rastra concrete walls, a concrete tile roof, premium Pella windows and doors, and exceptional craftsmanship throughout. The chef's kitchen features dual islands with waterfall-edge countertops, custom cabinetry, Sub-Zero refrigeration, Monogram appliances, and seamless flow into the vaulted family room. The thoughtfully designed floor plan includes 5 bedrooms, 6 bathrooms, four fireplaces, two laundry rooms, an executive office, formal dining room, multiple guest suites, a basement entertainment level with wet bar, and an upstairs theater and game room with balcony.
The private primary suite offers a landscaped courtyard with covered spa, fireplace, steam shower, soaking tub, oversized dressing room, and spa-inspired bath.
Outdoor amenities create a true resort experience with a spectacular saltwater pool and spa featuring waterfalls, fire bowls, tanning ledges, a slide, diving board, and automated controls. A covered pavilion with a fully equipped outdoor kitchen, Viking grill, Big Green Egg, basketball court, sand volleyball court, synthetic putting green, dog kennel, playhouse, scenic pond, and professionally landscaped grounds complete the estate.
A separate 1,755± square-foot residence, currently used for storage, offers excellent potential for renovation into a guest house, private office, or studio. Additional acreage is available, and the seller is willing to subdivide, providing exceptional flexibility.
Built-in Gas Range, Built-in Refrigerator, Commercial Grade Range, Commercial Grade Vent, Dishwasher, Disposal, Electric Oven, Electric Water Heater, Gas Cooktop, Ice Maker, Microwave, Convection Oven, Double Oven, Plumbed For Gas in Kitchen, Refrigerator, Vented Exhaust Fan, Warming Drawer
Burglar,Carbon Monoxide Detector(s),Fire Alarm,Security Gate,Security Lights,Security Service,Security System Owned,Smoke Detector(s),Other
Interior
Built-in Features, Cable TV Available, Cathedral Ceiling(s), Cedar Closet(s), Central Vacuum, Decorative Lighting, Double Vanity, Eat-in Kitchen, Flat Screen Wiring, Granite Counters, High Speed Internet Available, Kitchen Island, Multiple Staircases, Natural Woodwork, Open Floorplan, Other, Pantry, Sound System Wiring, Tile Counters, Walk-In Closet(s), Wet Bar
Aerobic Septic,All Weather Road,Asphalt,Co-op Water,Electricity Available,Electricity Connected,Individual Water Meter,Outside City Limits,Overhead Utilities,Phone Available,Private Road,Private Sewer,Propane,Rural Water District,Septic,Sewer Not Available
Road Surface
Highway
Accessory Unit
Accessory Dwelling Unit (ADU)
Soil Type
Clay
Exterior
Attached Grill, Balcony, Basketball Court, Courtyard, Covered Patio/Porch, Garden(s), Gas Grill, Rain Gutters, Kennel, Lighting, Outdoor Kitchen, Outdoor Living Center, Playground, RV/Boat Parking, Other
Disclaimer: Lot configuration and dimensions are estimates, not based on personal knowledge and come from a third party (Digital Map Products); therefore, you should not rely on the estimates and perform independent confirmation as to their accuracy
Ready to Sell your Home?
Request a complimentary home selling analysis featuring recently sold properties, market trends, home valuations and a personalized market update.
School information is computer generated and may not be accurate or current. Buyer must independently verify and confirm enrollment. Please contact the school district to determine the schools to which this property is zoned.











 Just listed
 Currency converter








 Share
Share


 Erase note
 You currently have no custom folders