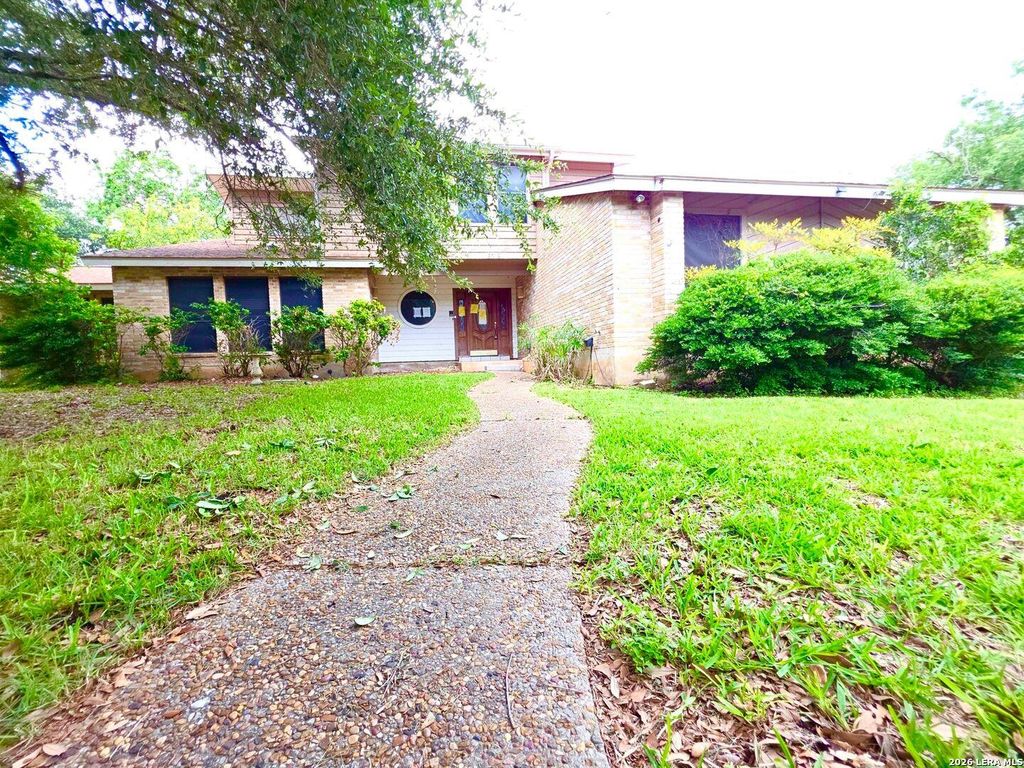
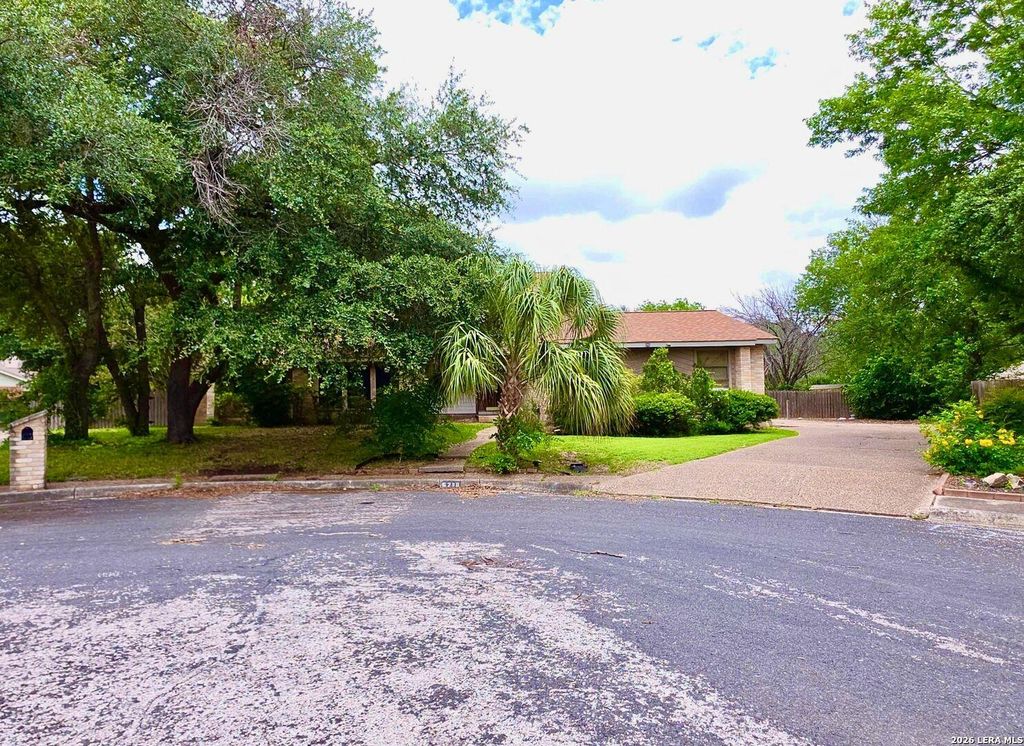
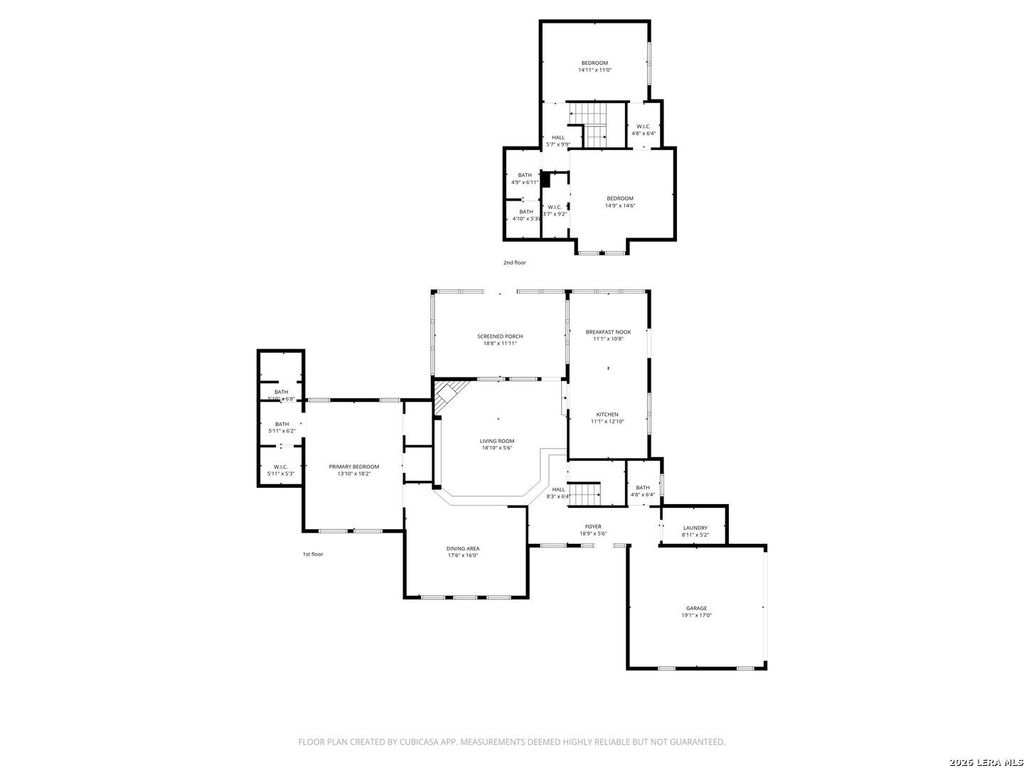
6218 Pine Needles Ln. is listed for sale at $ 164,000. The Single-Family property has 3 bedrooms, 2 Full Bathrooms, 1 Half Bathroom, 2454 square feet and was built in 1982. The lot size is 0 Square feet. BR*** Multiple Offers - Highest and Best Due By: 7/28/26 at 1pm CST *** Value-Add Opportunity in Mission Hills | 3 Bed | 2.5 Bath | 2,504 SQFT | Two Story This true potential of a gem in this 3-bedroom, 2.5-bath, 2,504 sq. ft. two-story home located in the established Mission Hills community of San Antonio, TX. Offering a spacious floor plan and requiring updates, this property presents an excellent opportunity for buyers looking to renovate, customize or build long-term value in a desirable location. Inside, you’ll find generous living and dining areas that provide flexibility for entertaining, working from home or everyday living. The kitchen offers ample cabinetry, abundant counter space and a functional layout ready for modernization. Downstairs, the spacious primary suite features a private en-suite bath and walk-in closet, while upstairs the two additional bedrooms and a shared bath provide versatile space for a variety of needs. Conveniently located near Loop 410, Highway 281, sh
*** Multiple Offers - Highest & Best Due By: 7/28/26 at 1pm CST *** Value-Add Opportunity in Mission Hills | 3 Bed | 2.5 Bath | 2,504 SQFT | Two Story This true potential of a gem in this 3-bedroom, 2.5-bath, 2,504 sq. ft. two-story home located in the established Mission Hills community of San Antonio, TX. Offering a spacious floor plan and requiring updates, this property presents an excellent opportunity for buyers looking to renovate, customize or build long-term value in a desirable location. Inside, you'll find generous living and dining areas that provide flexibility for entertaining, working from home or everyday living. The kitchen offers ample cabinetry, abundant counter space and a functional layout ready for modernization. Downstairs, the spacious primary suite features a private en-suite bath and walk-in closet, while upstairs the two additional bedrooms and a shared bath provide versatile space for a variety of needs. Conveniently located near Loop 410, Highway 281, sh
Disclaimer: Lot configuration and dimensions are estimates, not based on personal knowledge and come from a third party (Digital Map Products); therefore, you should not rely on the estimates and perform independent confirmation as to their accuracy
Ready to Sell your Home?
Request a complimentary home selling analysis featuring recently sold properties, market trends, home valuations and a personalized market update.
School information is computer generated and may not be accurate or current. Buyer must independently verify and confirm enrollment. Please contact the school district to determine the schools to which this property is zoned.











 Just listed
 Currency converter








 Share
Share


 Erase note
 You currently have no custom folders