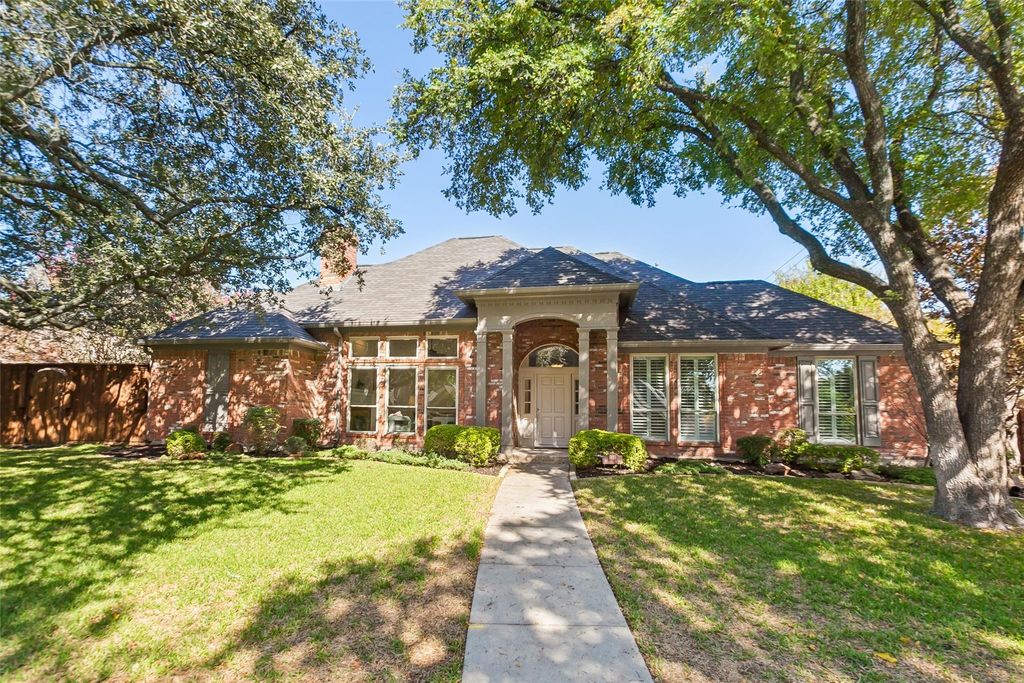
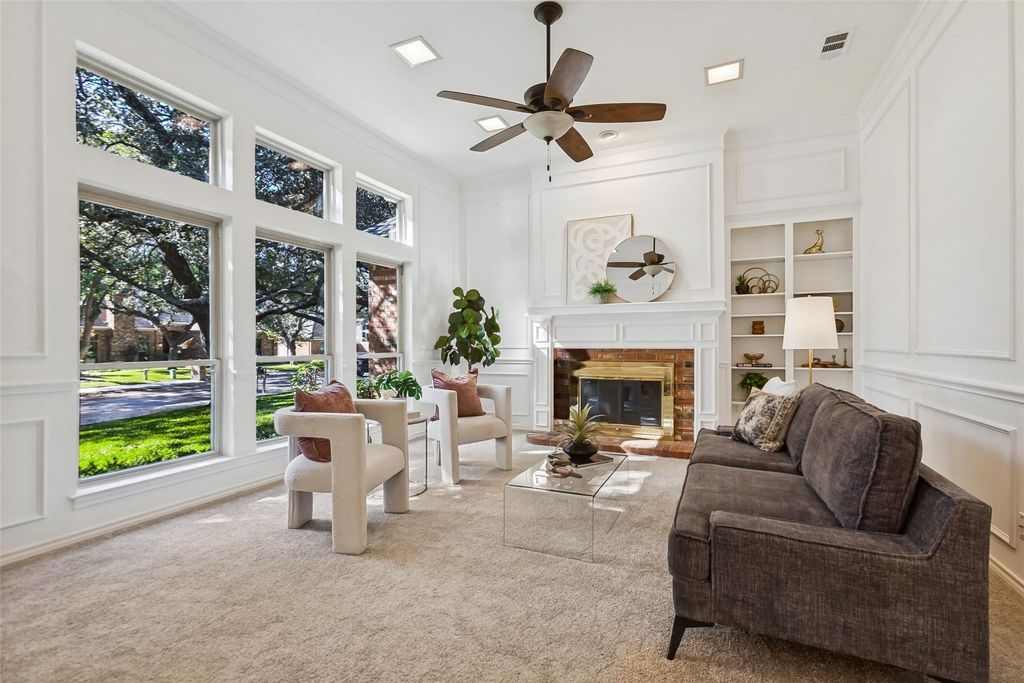
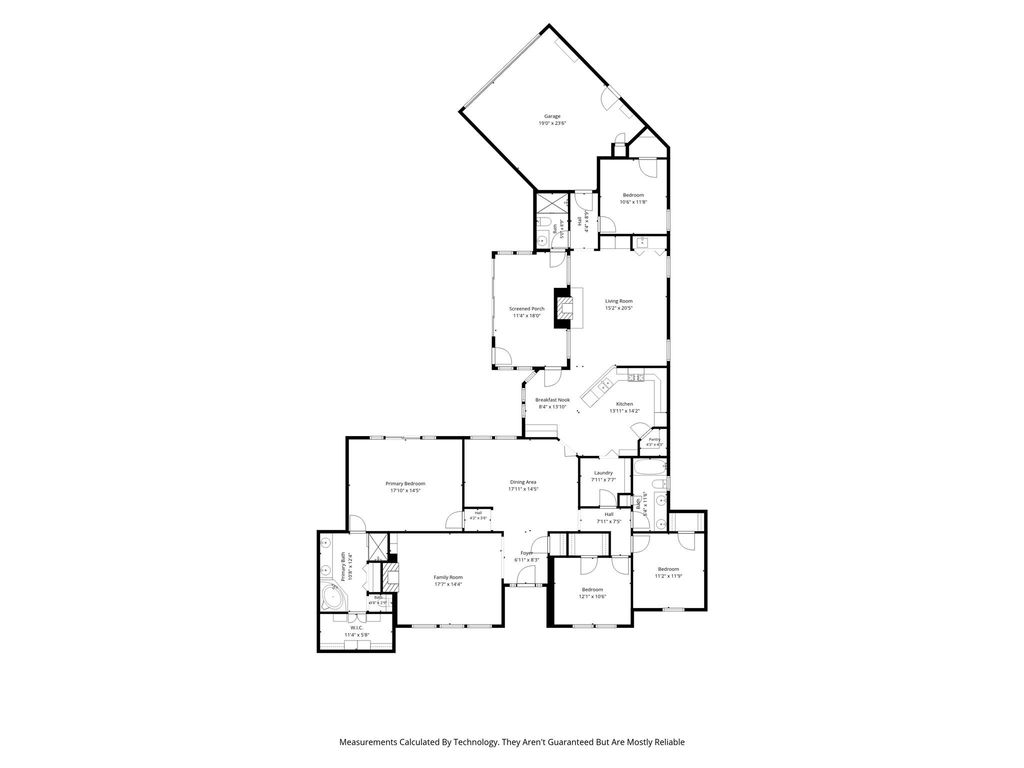
[[800]]7421 Hiddencreek Dr is listed for sale at 765,000. The Residential - Single Family property has 4 bedrooms, 3 Full Bathrooms, 2859 square feet, and was built in 1986. The lot size is 15681.6 Square feet.[[500]]A Rare Far North Dallas custom home with a Private Resort-Style Backyard! Discover the exceptional charm of this sprawling one-story home, ideally situated on a premium .36-acre lot. Offering an incredible floor plan with a three-way bedroom split and a secluded primary suite, its perfect for every stage of life. Freshly painted inside and out, the home features new carpet, luxury vinyl plank flooring, and a brand-new HVAC system. Additional recent improvements include the front door, high-end vinyl windows, a second AC condenser and beautiful landscaping. Natural light pours throughout the home, highlighting its gracious proportions and distinctive architectural details. The spacious kitchen is designed for both everyday living and entertaining, featuring absolute black granite countertops, a glass tile backsplash, double ovens, and an oversized pantry. The adjoining breakfast area includes a charming hutch, while the generously sized laundry room adds everyday convenience. A light-filled sunroom offers endless possibilities as a plant sanctuary, hobby room, home gym, playroom, or creative retreat. An elegant front living room welcomes guests, while the cozy rear family room features a wet bar for effortless entertaining. The private primary suite is a peaceful retreat, with doors and windows overlooking the spectacular resort-style backyard. Built just 10 years ago, the showstopping pool features a dramatic stone waterfall, grotto,3 fire pits, and a separate built-in hot tub. A covered pergola creates
A Rare Far North Dallas custom home with a Private Resort-Style Backyard! Discover the exceptional charm of this sprawling one-story home, ideally situated on a premium .36-acre lot. Offering an incredible floor plan with a three-way bedroom split and a secluded primary suite, it's perfect for every stage of life. Freshly painted inside and out, the home features new carpet, luxury vinyl plank flooring, and a brand-new HVAC system. Additional recent improvements include the front door, high-end vinyl windows, a second AC condenser and beautiful landscaping. Natural light pours throughout the home, highlighting its gracious proportions and distinctive architectural details. The spacious kitchen is designed for both everyday living and entertaining, featuring absolute black granite countertops, a glass tile backsplash, double ovens, and an oversized pantry. The adjoining breakfast area includes a charming hutch, while the generously sized laundry room adds everyday convenience. A light-filled sunroom offers endless possibilities as a plant sanctuary, hobby room, home gym, playroom, or creative retreat. An elegant front living room welcomes guests, while the cozy rear family room features a wet bar for effortless entertaining. The private primary suite is a peaceful retreat, with doors and windows overlooking the spectacular resort-style backyard. Built just 10 years ago, the showstopping pool features a dramatic stone waterfall, grotto,3 fire pits, and a separate built-in hot tub. A covered pergola creates the ultimate outdoor gathering space, complete with a gas grill and mini-fridge. The expansive, fully enclosed yard offers abundant room for children, pets, and outdoor activities, while the electric gate provides an extra level of privacy and security. Additional covered parking and driveway space is available for extra vehicles, too. Enjoy the added benefit of an adjacent park and access to Plano ISD schools, including Plano West Senior High School.
Disclaimer: Lot configuration and dimensions are estimates, not based on personal knowledge and come from a third party (Digital Map Products); therefore, you should not rely on the estimates and perform independent confirmation as to their accuracy
View neighborhood information
Ready to Sell your Home?
Request a complimentary home selling analysis featuring recently sold properties, market trends, home valuations and a personalized market update.
School information is computer generated and may not be accurate or current. Buyer must independently verify and confirm enrollment. Please contact the school district to determine the schools to which this property is zoned.








 Currency converter
 Add to Calendar





 Share


 Erase note
 You currently have no custom folders