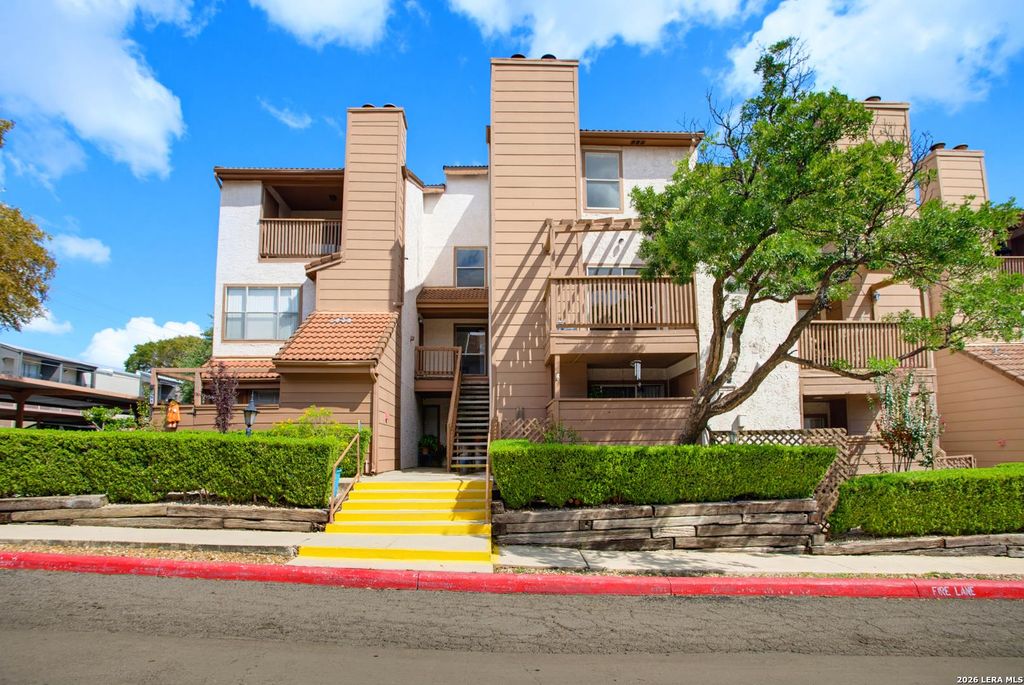
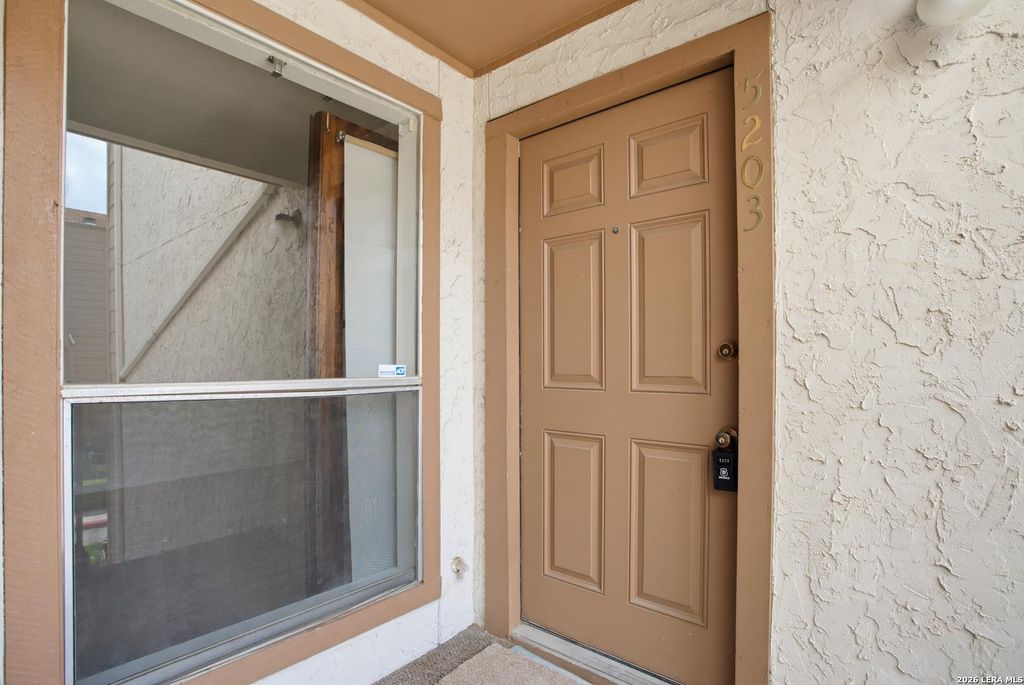
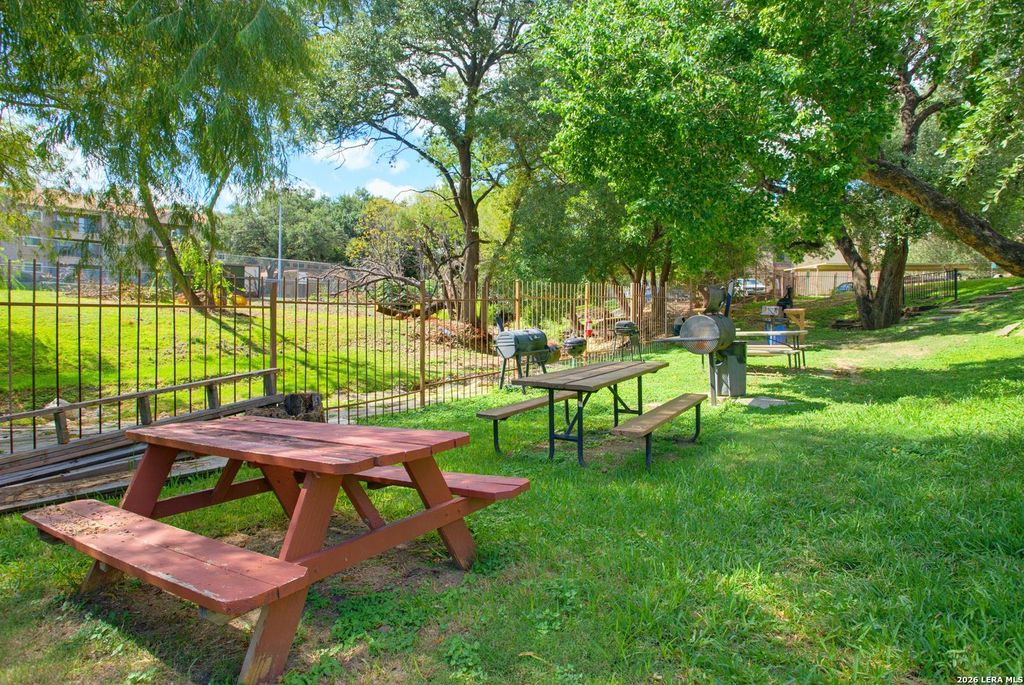
[[800]]4107 MEDICAL DR unit5203 is listed for sale at 129,900. The Townhouse/Condo property has 3 bedrooms, 2 Full Bathrooms, 1229 square feet, and was built in 1983.[[500]]Excellent Investment Opportunity in San Antonios Medical Center! Ideally located near major hospitals, medical facilities, shopping, dining, and major highways, this 3-bedroom, 2-bath condo offers an attractive opportunity for investors looking to expand their rental portfolio. Recently refreshed with interior paint and new carpet in 2026, the condo features a functional floor plan, abundant natural light, spacious bedrooms, generous storage, and a private balcony. Residents can enjoy community amenities including a swimming pool, hot tub, picnic areas, and BBQ grills. convenient Medical Center location making it an appealing option for potential tenants. Whether youre looking for an investment property or a low-maintenance residence, this condo is worth exploring! Visit the 3D Tour to view the floor plan using the Dollhouse feature.
Excellent Investment Opportunity in San Antonio's Medical Center! Ideally located near major hospitals, medical facilities, shopping, dining, and major highways, this 3-bedroom, 2-bath condo offers an attractive opportunity for investors looking to expand their rental portfolio. Recently refreshed with interior paint and new carpet in 2026, the condo features a functional floor plan, abundant natural light, spacious bedrooms, generous storage, and a private balcony. Residents can enjoy community amenities including a swimming pool, hot tub, picnic areas, and BBQ grills. convenient Medical Center location making it an appealing option for potential tenants. Whether you're looking for an investment property or a low-maintenance residence, this condo is worth exploring! Visit the 3D Tour to view the floor plan using the Dollhouse feature.
Disclaimer: Lot configuration and dimensions are estimates, not based on personal knowledge and come from a third party (Digital Map Products); therefore, you should not rely on the estimates and perform independent confirmation as to their accuracy
View neighborhood information
Ready to Sell your Home?
Request a complimentary home selling analysis featuring recently sold properties, market trends, home valuations and a personalized market update.
School information is computer generated and may not be accurate or current. Buyer must independently verify and confirm enrollment. Please contact the school district to determine the schools to which this property is zoned.







 Just listed
 Currency converter





 Share


 Erase note
 You currently have no custom folders