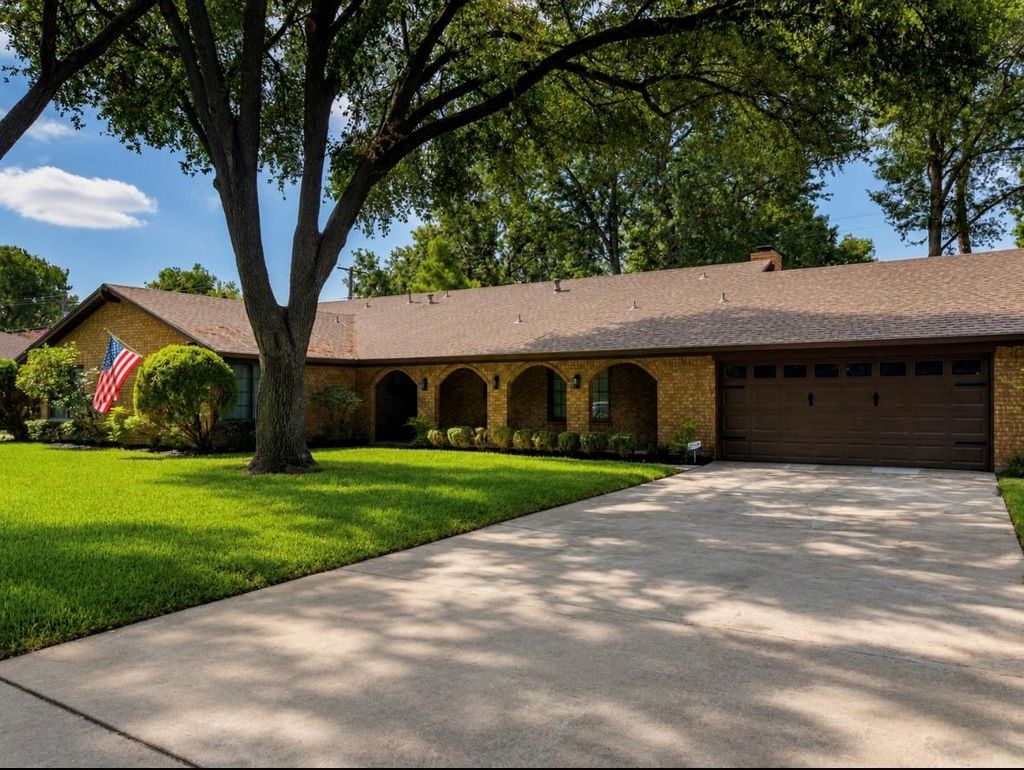
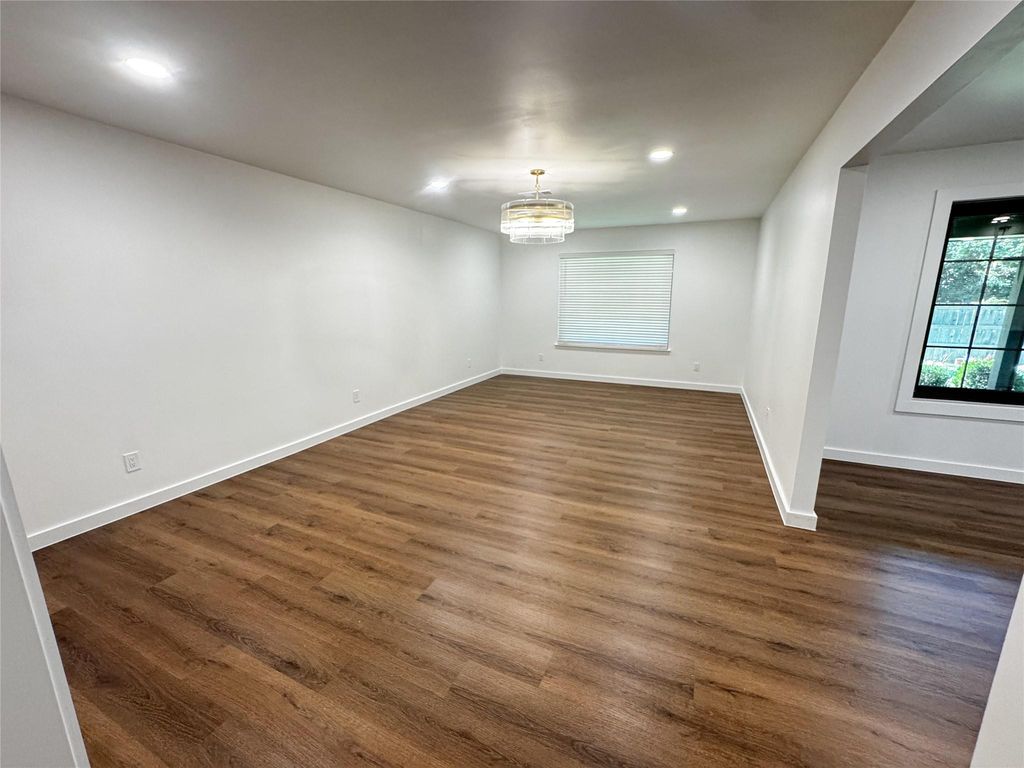
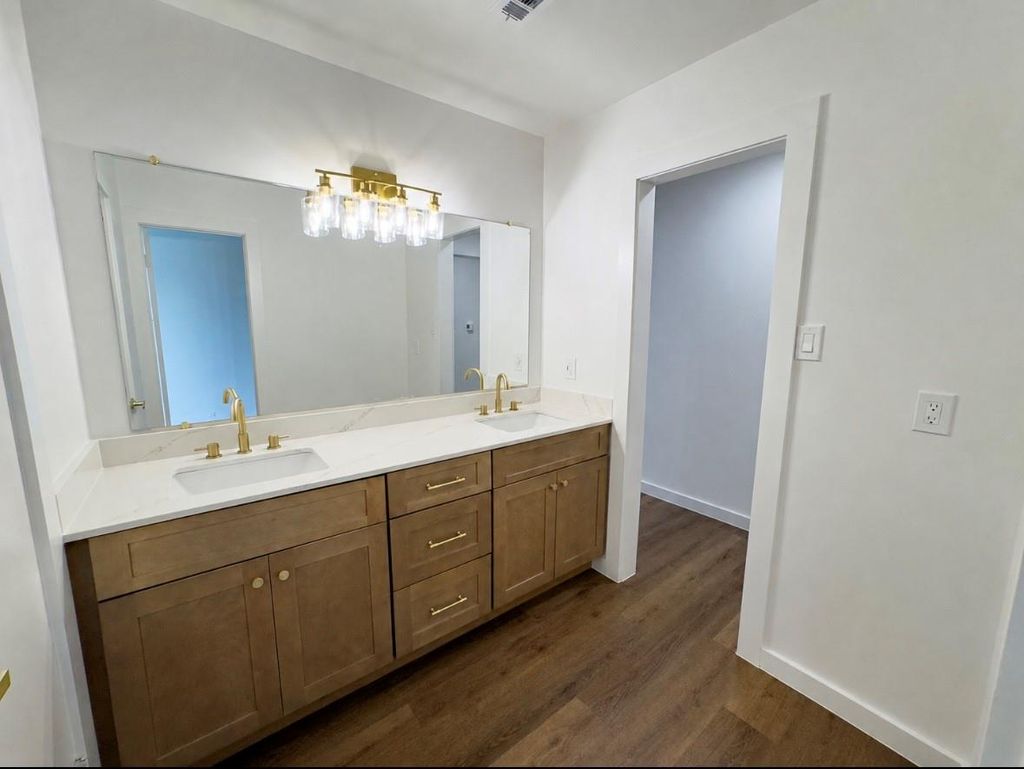
705 Magnolia St is listed for sale at $ 435,000. The Residential - Single Family property has 4 bedrooms, 2 Full Bathrooms, 1 Half Bathroom, 2240 square feet and was built in 1976. The lot size is 0.287 Acres. BRWelcome and get ready to fall in love with this elegantly, fully updated 4 bedroom 2.5 bath home situated in one of the most desirable neighborhoods in the heart of Denton. This one owner beauty features two generous living areas with two dining spaces, charming brick fireplace with natural light throughout. This stylish kitchen features elegant quartz countertops with an island that opens into the family room, new appliances, cabinets, hardware and fixtures making it perfect for cooking and entertaining family and friends! Enjoy looking out each window of the home which have recently been replaced with upgraded windows and new faux blinds. There are so many upgrades that will give you peace of mind for many years to come including: New HVAC within the last 2 years and now, new St. Augustine total yard, outside and inside paint, luxury plank flooring, foundation with transferable warranty, all new lighting and fixtures in each room. Enjoy the covered front and back porch for relaxing and enjoying the beauty of this home. Come and see for yourself, you won’t be disappointed!
Welcome and get ready to fall in love with this elegantly, fully updated 4 bedroom 2.5 bath home situated in one of the most desirable neighborhoods in the heart of Denton. This one owner beauty features two generous living areas with two dining spaces, charming brick fireplace with natural light throughout. This stylish kitchen features elegant quartz countertops with an island that opens into the family room, new appliances, cabinets, hardware and fixtures making it perfect for cooking and entertaining family and friends! Enjoy looking out each window of the home which have recently been replaced with upgraded windows and new faux blinds. There are so many upgrades that will give you peace of mind for many years to come including: New HVAC within the last 2 years and now, new St. Augustine total yard, outside and inside paint, luxury plank flooring, foundation with transferable warranty, all new lighting and fixtures in each room. Enjoy the covered front and back porch for relaxing and enjoying the beauty of this home. Come and see for yourself, you won't be disappointed!
Disclaimer: Lot configuration and dimensions are estimates, not based on personal knowledge and come from a third party (Digital Map Products); therefore, you should not rely on the estimates and perform independent confirmation as to their accuracy
Ready to Sell your Home?
Request a complimentary home selling analysis featuring recently sold properties, market trends, home valuations and a personalized market update.
School information is computer generated and may not be accurate or current. Buyer must independently verify and confirm enrollment. Please contact the school district to determine the schools to which this property is zoned.











 Just listed
 Currency converter








 Share
Share


 Erase note
 You currently have no custom folders