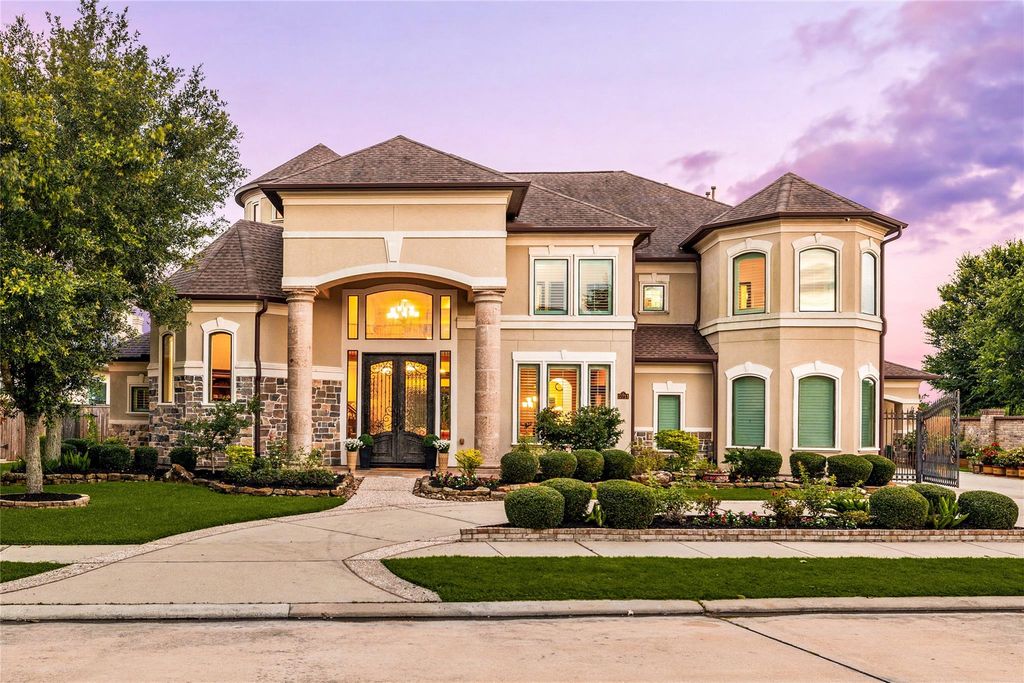
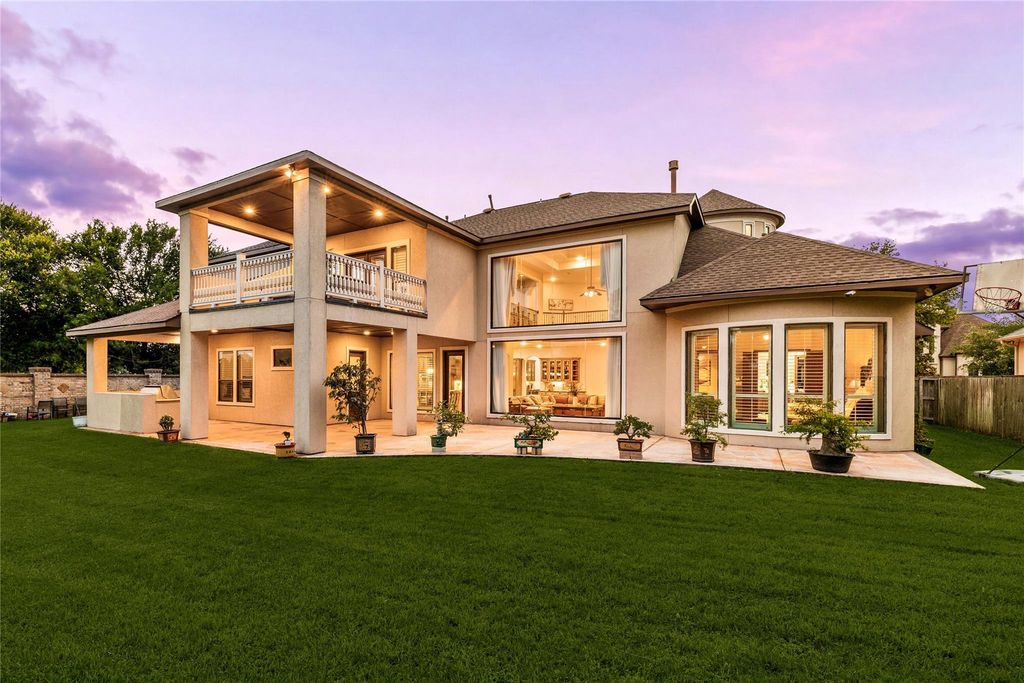
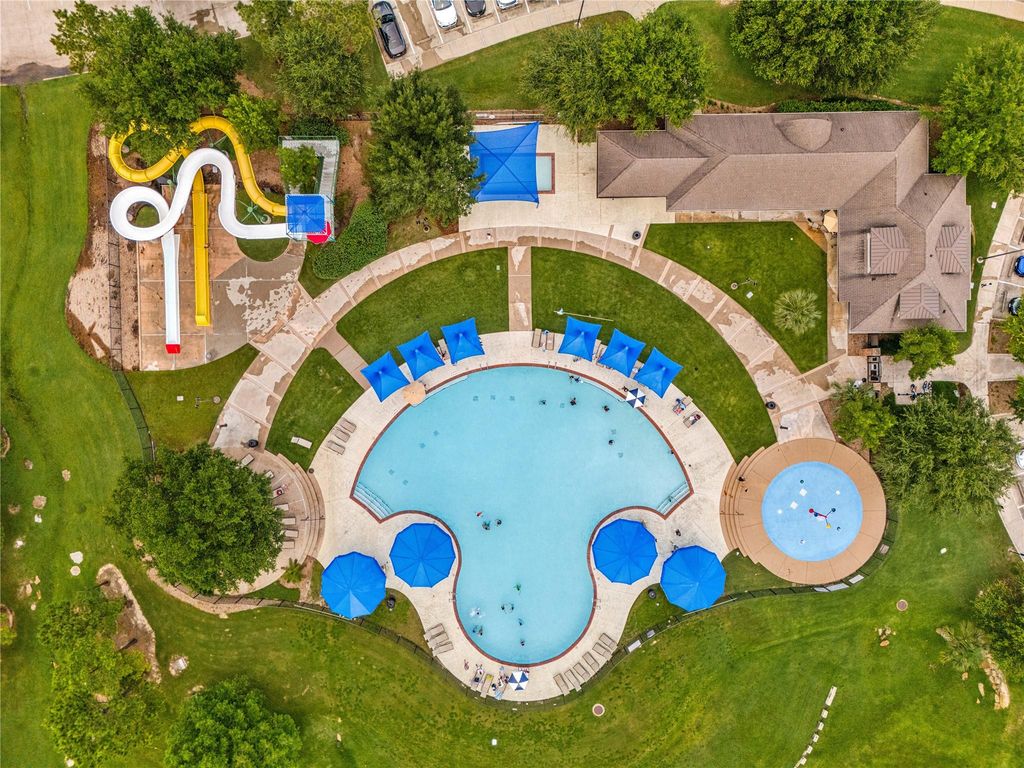
27711 Charter Lake Ln is listed for sale at $ 1,695,000. The Single-Family property has 5 bedrooms, 5 Full Bathrooms, 2 Half Bathrooms, 5946 square feet and was built in 2010. The lot size is 15168 Square feet. BRExperience luxury LAKEFRONT living in one of Cinco Ranch’s most exclusive gated communities. Situated on a premium CORNER waterfront lot, this exceptional estate offers nearly 6,000 square feet with 5 BEDROOMS, including 2 beds downstairs, 4.5 BATHS, and 3-car garage. A GRAND FOYER welcomes you with soaring ceilings and 2 impressive staircases, including a stunning spiral staircase. The open-concept design showcases custom cabinetry, extensive millwork, plantation shutters, premium built-in appliances, and a chef-inspired kitchen. Expansive windows and dramatic ceilings fill the home with natural light. The luxurious primary suite offers a spa-like retreat, while the second-floor balcony provides the perfect setting to unwind and enjoy sunset views over the water. Located in award-winning Katy ISD and offering access to Cinco Ranch’s lakes, trails, parks, and resort-style amenities, this home perfectly blends luxury, comfort, and lifestyle.
Experience luxury LAKEFRONT living in one of Cinco Ranch's most exclusive gated communities. Situated on a premium CORNER waterfront lot, this exceptional estate offers nearly 6,000 square feet with 5 BEDROOMS, including 2 beds downstairs, 4.5 BATHS, and 3-car garage. A GRAND FOYER welcomes you with soaring ceilings and 2 impressive staircases, including a stunning spiral staircase. The open-concept design showcases custom cabinetry, extensive millwork, plantation shutters, premium built-in appliances, and a chef-inspired kitchen. Expansive windows and dramatic ceilings fill the home with natural light. The luxurious primary suite offers a spa-like retreat, while the second-floor balcony provides the perfect setting to unwind and enjoy sunset views over the water. Located in award-winning Katy ISD and offering access to Cinco Ranch's lakes, trails, parks, and resort-style amenities, this home perfectly blends luxury, comfort, and lifestyle.
Disclaimer: Lot configuration and dimensions are estimates, not based on personal knowledge and come from a third party (Digital Map Products); therefore, you should not rely on the estimates and perform independent confirmation as to their accuracy
Ready to Sell your Home?
If you like this property and are also considering selling your current home now, you may find out how. Request your home selling analysis report featuring Recently Sold, Market Analysis, Home Valuations, and Market Update.
School information is computer generated and may not be accurate or current. Buyer must independently verify and confirm enrollment. Please contact the school district to determine the schools to which this property is zoned.











 Just listed
 Currency converter








 Share
Share


 Erase note
 You currently have no custom folders