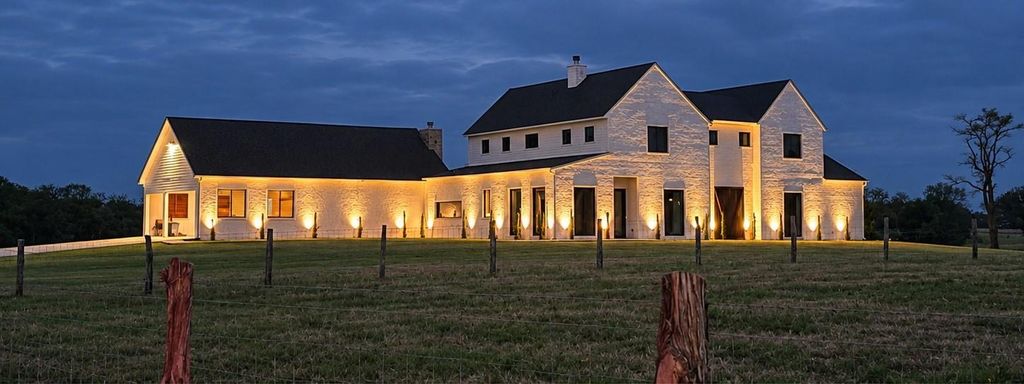
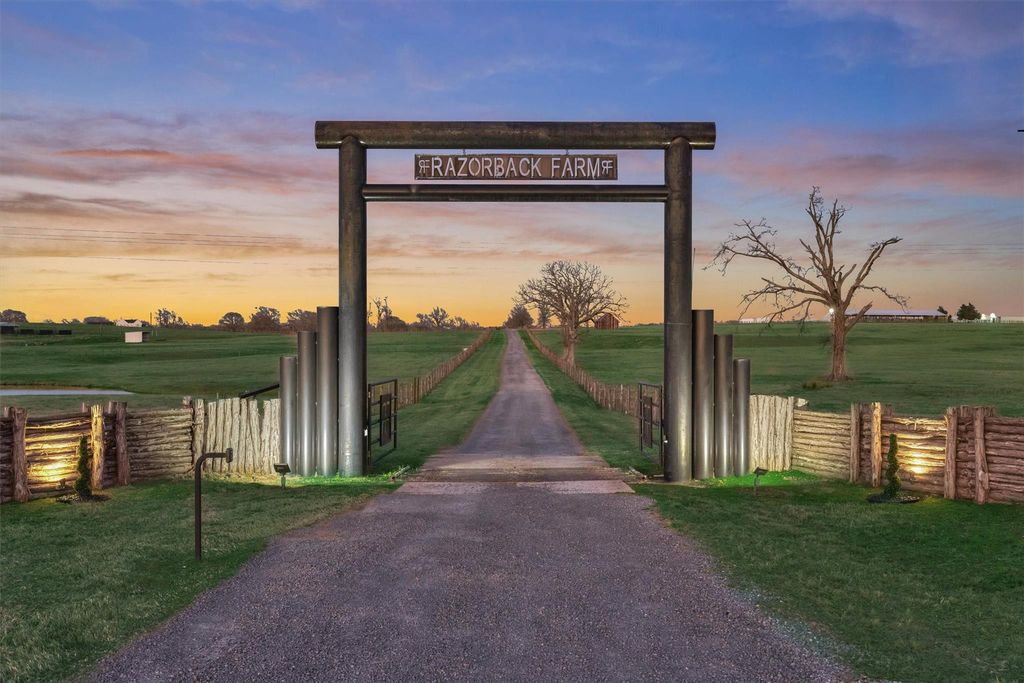
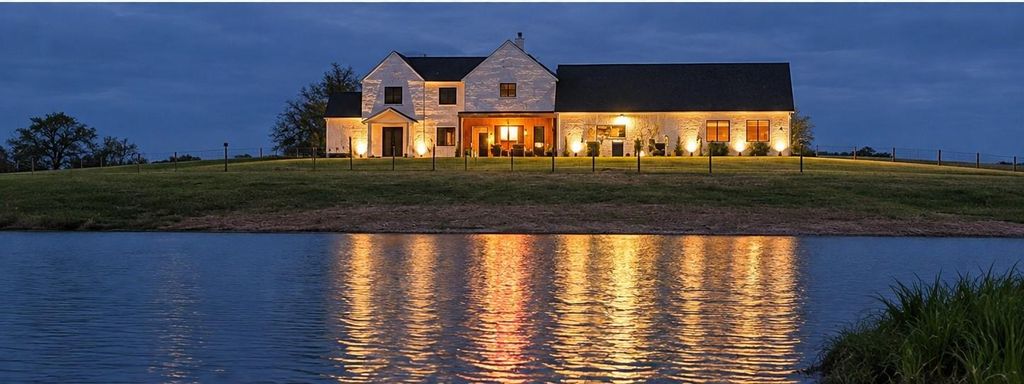
[[800]]22199 Interstate Highway 45 Feeder N is listed for sale at 7,250,000. The Country Homes/Acreage - Free Standi property has 6 bedrooms, 4 Full Bathrooms, 5243 square feet, and was built in 2021. The lot size is 12827100 Square feet.[[500]]Located in the heart of East Texas, Razorback Farm presents a rare opportunity to own approximately 294 acres of exceptional ranch land, conveniently located just 1.5 hours from Dallas and The Woodlands with easy access via I-45 and SH 75. At the heart of the ranch is an impressive custom estate overlooking breathtaking East Texas countryside. Designed for both comfortable living and entertaining, the home features expansive living spaces, high-end finishes, abundant natural light, and beautiful views from every angle. The ranch is thoughtfully equipped for a true working operation, featuring 6 barns, 2 tack rooms, 17 three-sided pasture barns, and a fully operational shop with an apartment. Two chicken coops and 10 ponds add to the propertys natural beauty and functionality. The ranch also includes 2 wells, with one currently in use. Razorback Farm offers the perfect blend of luxury, functionality, privacy, and authentic East Texas ranch living.
Located in the heart of East Texas, Razorback Farm presents a rare opportunity to own approximately 294 acres of exceptional ranch land, conveniently located just 1.5 hours from Dallas and The Woodlands with easy access via I-45 and SH 75. At the heart of the ranch is an impressive custom estate overlooking breathtaking East Texas countryside. Designed for both comfortable living and entertaining, the home features expansive living spaces, high-end finishes, abundant natural light, and beautiful views from every angle. The ranch is thoughtfully equipped for a true working operation, featuring 6 barns, 2 tack rooms, 17 three-sided pasture barns, and a fully operational shop with an apartment. Two chicken coops and 10 ponds add to the property’s natural beauty and functionality. The ranch also includes 2 wells, with one currently in use. Razorback Farm offers the perfect blend of luxury, functionality, privacy, and authentic East Texas ranch living.
Disclaimer: Lot configuration and dimensions are estimates, not based on personal knowledge and come from a third party (Digital Map Products); therefore, you should not rely on the estimates and perform independent confirmation as to their accuracy
View neighborhood information
Ready to Sell your Home?
Request a complimentary home selling analysis featuring recently sold properties, market trends, home valuations and a personalized market update.
School information is computer generated and may not be accurate or current. Buyer must independently verify and confirm enrollment. Please contact the school district to determine the schools to which this property is zoned.







 Just listed
 Currency converter







 Share


 Erase note
 You currently have no custom folders