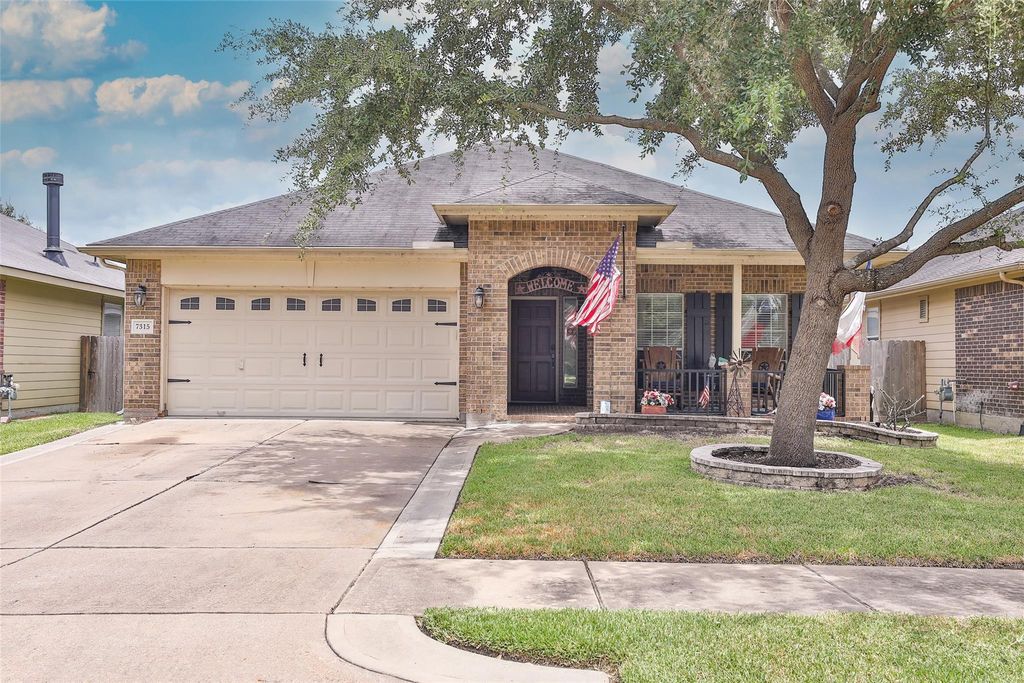
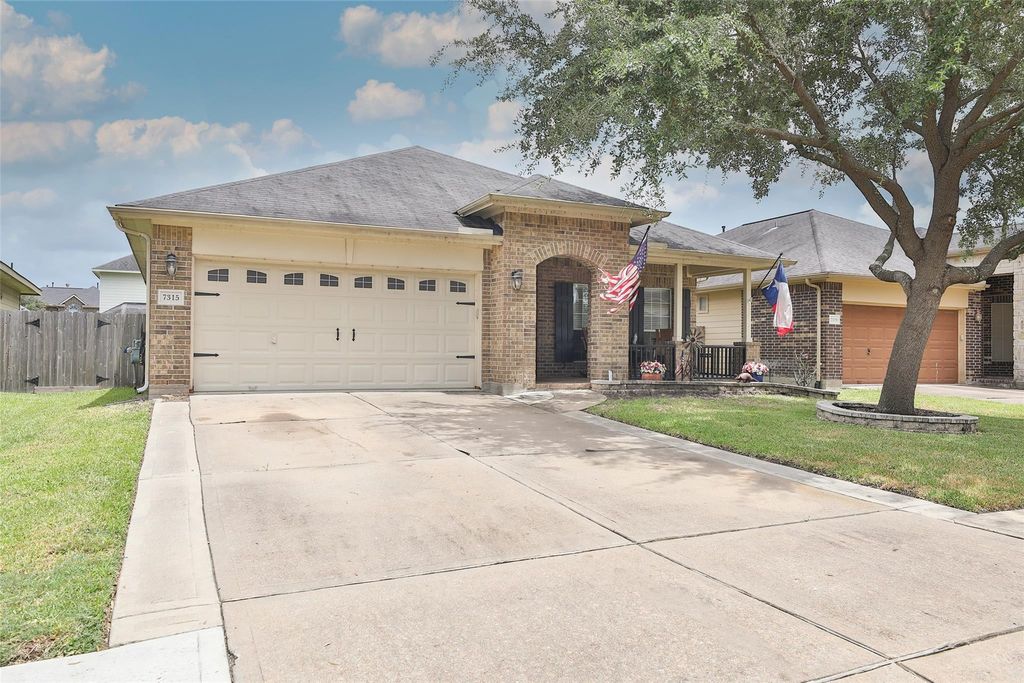
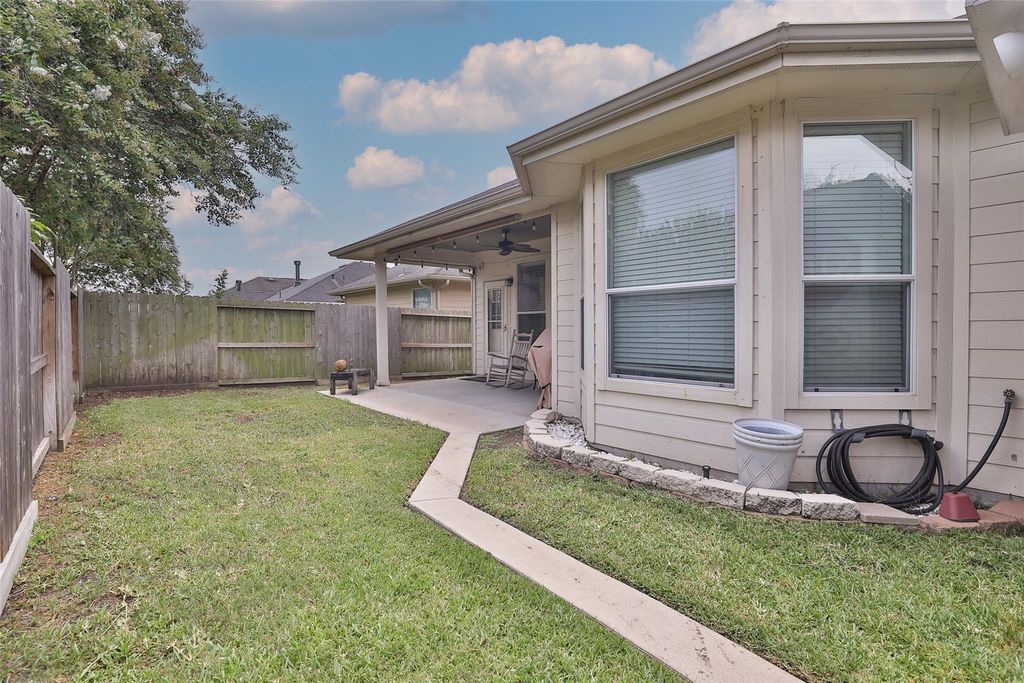
7315 Boerne Creek Dr is listed for sale at $ 329,900. The Single-Family property has 3 bedrooms, 2 Full Bathrooms, 2193 square feet and was built in 2009. The lot size is 5718 Square feet. BRMeticulously maintained and thoughtfully upgraded, this 3-bed, 2-bath home offers a highly functional floor plan w/ dedicated study, formal dining and spacious game room. Custom details throughout add personality, including a statement accent wall and barn door leading to the game room and secondary bedrooms, a custom four-pendant breakfast room light fixture, and beautiful framed primary bath mirror with upgraded light bar. The home is equipped with a whole-house water softener, reverse osmosis system at the kitchen sink, and a 50-amp breaker installed for a whole-house backup generator. Additional improvements include an expanded driveway, extended back patio, 5’ x 8’ utility shed, 2023 water heater, and a three-rail fence with bottom kick board, two gates, and fencing on all three sides installed in March 2024. Pride of ownership is evident throughout! Access to shopping, dining, and major commuter routes. This home is move-in ready and packed with upgrades designed for everyday living.
Meticulously maintained & thoughtfully upgraded, this 3-bed, 2-bath home offers a highly functional floor plan w/ dedicated study, formal dining & spacious game room. Custom details throughout add personality, including a statement accent wall & barn door leading to the game room & secondary bedrooms, a custom four-pendant breakfast room light fixture, & beautiful framed primary bath mirror with upgraded light bar. The home is equipped with a whole-house water softener, reverse osmosis system at the kitchen sink, and a 50-amp breaker installed for a whole-house backup generator. Additional improvements include an expanded driveway, extended back patio, 5' x 8' utility shed, 2023 water heater, and a three-rail fence with bottom kick board, two gates, and fencing on all three sides installed in March 2024. Pride of ownership is evident throughout! Access to shopping, dining, and major commuter routes. This home is move-in ready & packed with upgrades designed for everyday living.
Disclaimer: Lot configuration and dimensions are estimates, not based on personal knowledge and come from a third party (Digital Map Products); therefore, you should not rely on the estimates and perform independent confirmation as to their accuracy
Ready to Sell your Home?
If you like this property and are also considering selling your current home now, you may find out how. Request your home selling analysis report featuring Recently Sold, Market Analysis, Home Valuations, and Market Update.
School information is computer generated and may not be accurate or current. Buyer must independently verify and confirm enrollment. Please contact the school district to determine the schools to which this property is zoned.











 Just listed
 Currency converter








 Share
Share


 Erase note
 You currently have no custom folders