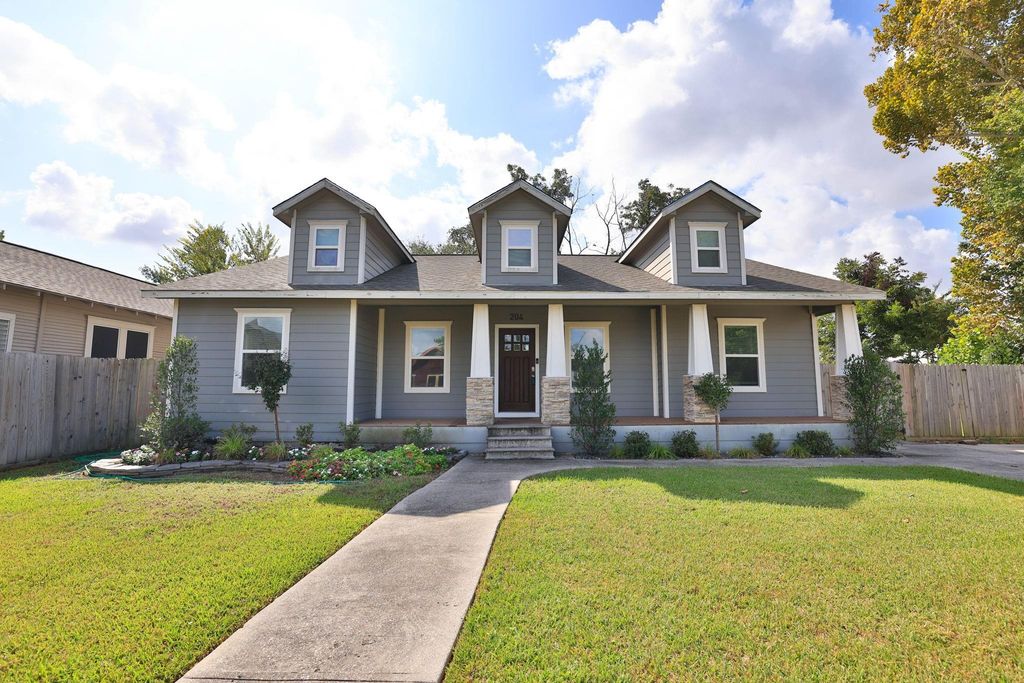
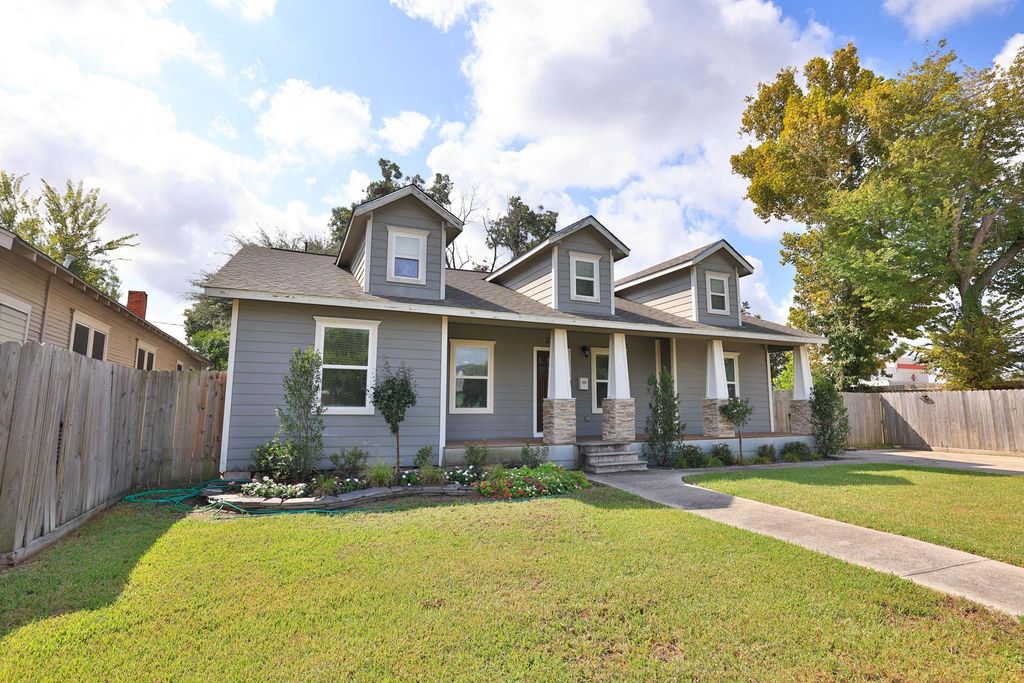
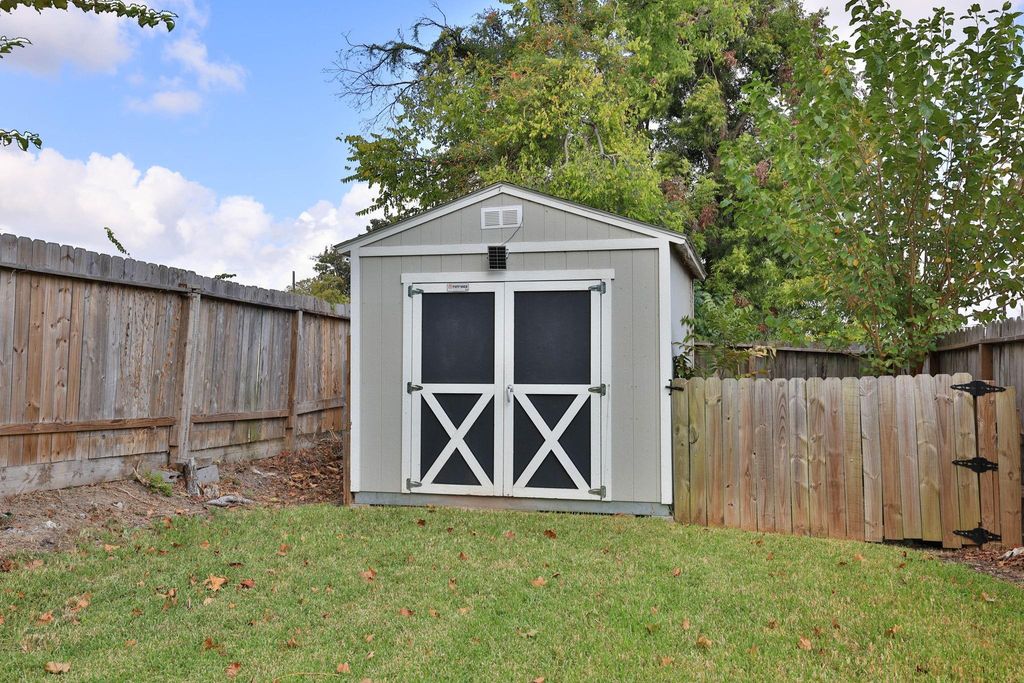
[[800]]204 E 31st St is listed for sale at 775,000. The Single-Family property has 3 bedrooms, 3 Full Bathrooms, 2414 square feet, and was built in 1947. The lot size is 12120 Square feet.[[500]]SINGLE STORY 3 BEDROOM, 3 FULL BATHS HOME WITH FORMAL DINING AREA AND HOME/OFFICE ON TWO LOTS IN INDEPENDENCE HEIGHTS PARK.... OPEN FLOORPLAN WITH LARGE BREAKFAST BAR AND SPACIOUS LIVING AREA THATS PERFECT FOR ENTERTANING.... STAINLESS STEEL APPLIANCES, GAS OVEN, GRANITE COUNTERTOPS, TILE BACKSPLASH AND LIGHTING UNDER CABINETS.... DOUBLE VANITY, GARDEN TUB AND OVERSIZED SHOWER IN PRIMARY BATH WITH TWO CLOSETS IN PRIMARY BEDROOM.... INVITING FRONT PORCH AND BACKYARD DECK WITH COVER.... OTHER FEATURES INCLUDE DOUBLE PANE WINDOWS, CROWN MOLDING THROUGHOUT THE HOME, FRESH PAINT, CEILING FANS, LAMINATE FLOORING WITH MARBLE TILE IN WET AREAS, BLINDS AND/OR CURTAINS WINDOW COVERINGS, EXTERIOR LIGHTING, STORAGE SHED AND MUCH MORE.... WASHER, DRYER AND REFRIGERATOR INCLUDED.... LOCATED CLOSE TO THE HEART OF HOUSTON JUST OFF THE 610 LOOP, YOU WONT HAVE FAR TO GO FOR ENTERTAINMENT, DINING, SPORTING EVENTS AND MORE.... CALL YOUR AGENT OR US FOR A PRIVATE SHOWING TODAY!
SINGLE STORY 3 BEDROOM, 3 FULL BATHS HOME WITH FORMAL DINING AREA AND HOME/OFFICE ON TWO LOTS IN INDEPENDENCE HEIGHTS PARK.... OPEN FLOORPLAN WITH LARGE BREAKFAST BAR AND SPACIOUS LIVING AREA THAT'S PERFECT FOR ENTERTANING.... STAINLESS STEEL APPLIANCES, GAS OVEN, GRANITE COUNTERTOPS, TILE BACKSPLASH AND LIGHTING UNDER CABINETS.... DOUBLE VANITY, GARDEN TUB AND OVERSIZED SHOWER IN PRIMARY BATH WITH TWO CLOSETS IN PRIMARY BEDROOM.... INVITING FRONT PORCH AND BACKYARD DECK WITH COVER.... OTHER FEATURES INCLUDE DOUBLE PANE WINDOWS, CROWN MOLDING THROUGHOUT THE HOME, FRESH PAINT, CEILING FANS, LAMINATE FLOORING WITH MARBLE TILE IN WET AREAS, BLINDS AND/OR CURTAINS WINDOW COVERINGS, EXTERIOR LIGHTING, STORAGE SHED AND MUCH MORE.... WASHER, DRYER AND REFRIGERATOR INCLUDED.... LOCATED CLOSE TO THE HEART OF HOUSTON JUST OFF THE 610 LOOP, YOU WON'T HAVE FAR TO GO FOR ENTERTAINMENT, DINING, SPORTING EVENTS AND MORE.... CALL YOUR AGENT OR US FOR A PRIVATE SHOWING TODAY!
Disclaimer: Lot configuration and dimensions are estimates, not based on personal knowledge and come from a third party (Digital Map Products); therefore, you should not rely on the estimates and perform independent confirmation as to their accuracy
View neighborhood information
Ready to Sell your Home?
Request a complimentary home selling analysis featuring recently sold properties, market trends, home valuations and a personalized market update.
School information is computer generated and may not be accurate or current. Buyer must independently verify and confirm enrollment. Please contact the school district to determine the schools to which this property is zoned.







 Just listed
 Currency converter





 Share


 Erase note
 You currently have no custom folders